FREE WORLDWIDE TRACKED SHIPPING
Before You Renovate, Check the Records the Room Cannot Show You
 By Alex Carter
Craig R Walker of ZeroDown Consulting explains the permit checks homeowners miss, with a practical guide to the records and assessments to gather before work starts

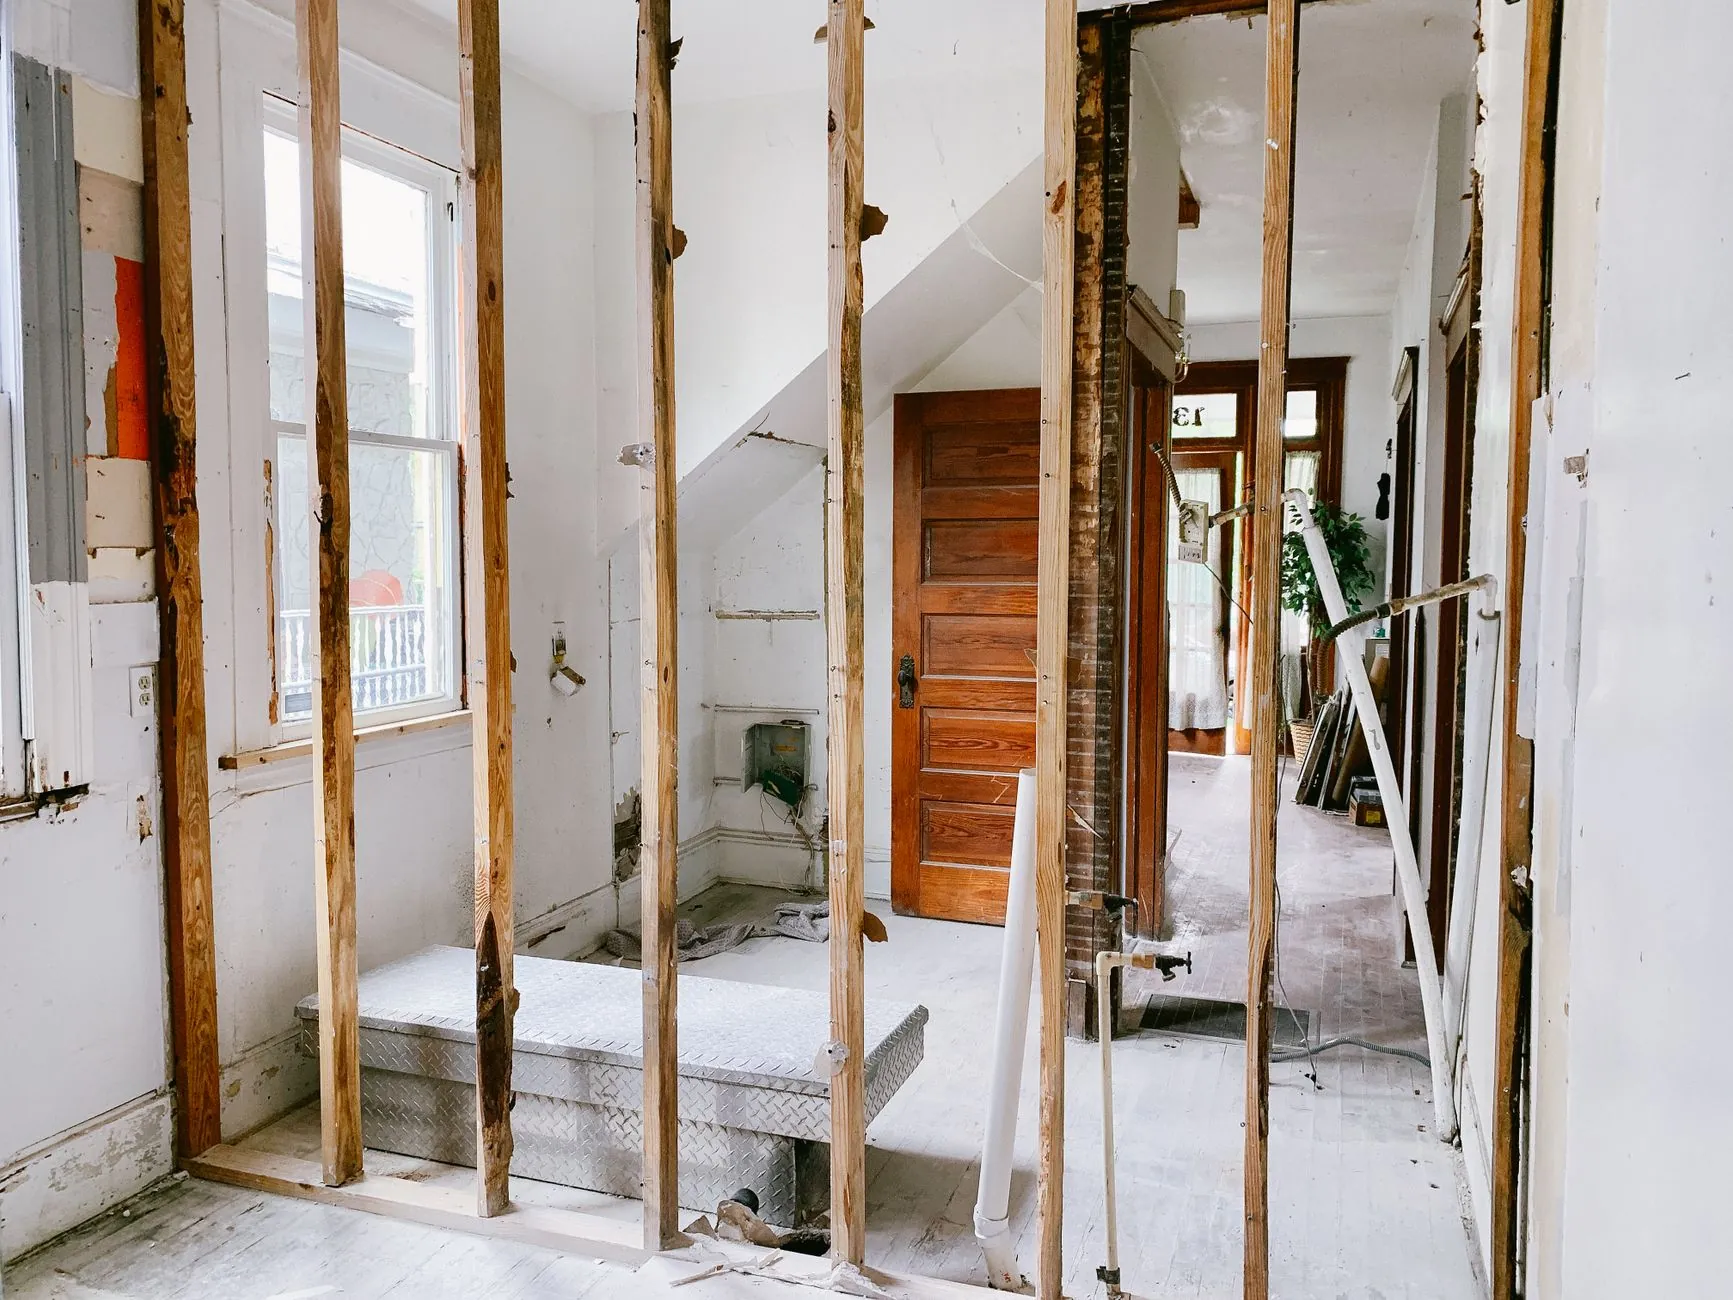
Photo by Valentin Ivantsov on Pexels. Illustrative renovation photography.
A permit record can stay open long after the kitchen it covered has been finished. The cabinets are in use. The contractor has moved on. The local building department may still be waiting for an inspection.
That gap is where pre-renovation checks should begin. Before ordering materials or fixing a demolition date, establish what the property records allow, what the building needs, and which unknowns the price includes. A finished-looking room cannot answer those questions.
For this guide, Kōōihaus pairs a contribution from renovation consultant Craig R Walker with published guidance from building authorities, the EPA, and other primary sources. The checks are a starting point for a US project; the local building department and the professionals assessing the property determine its actual requirements.
Check old permits before applying for new ones
Craig R Walker, Managing Director of ZeroDown Consulting, starts earlier than the new floor plan. His response to our question about overlooked checks begins with the property’s existing records:
The first item is not necessarily a non-design check, but it is far more important to confirm this step before you even consider building.
The most common step overlooked by the homeowner before design or even consideration of remodeling is whether there are existing open or expired permits. It can be checked by visiting your city or county authority website and searching for open or expired permits. Web locations will differ depending upon the municipality or county web site design.
Craig R Walker, Managing Director, ZeroDown Consulting
This is a specific question for the permit office, not an assumption that every old permit blocks every new project. Austin’s homeowner permit guidance, for example, says an expired permit may need to be addressed before new permits are issued. It also directs owners to the city’s public search to review permits and inspections.
Search by address and save the relevant records. For anything marked open or expired, ask what remains outstanding, who can resolve it, and whether it affects the proposed work. Ask separately which permits and inspections the new scope requires. An empty search result deserves a question too: does the online archive cover the property’s earlier work?
Walker’s next check moves from the permit history to the land itself:
The one non-design check a homeowner can do prior to design is to review their deed restrictions and easement restrictions in the case they are considering changing the homes footprint via room addition or adding a second story or split-level walk out. The easement information is included in the survey which is part of the homeowner’s closing documents. The survey doesn’t always include utility easements or locations of existing underground infrastructure. It is prudent to call [811] to have the property flagged for cable lines, electrical cabling, gas lines, and sewer drain lines.
Craig R Walker, Managing Director, ZeroDown Consulting
Before any digging, contact 811 or your state 811 center’s website, follow its waiting period, and confirm that every notified utility has responded. The Common Ground Alliance’s guidance explains that process. A closing survey is a starting record; it is not a substitute for current utility locating or confirmation of all applicable restrictions.
Separate building permission from property permission
Put the survey, title documents, recorded restrictions, and any HOA or condo alteration rules in the same project folder. Ask a surveyor or qualified property adviser to resolve unclear boundaries or easements before an addition is designed around them. Avoid treating an old drawing as proof that the proposed footprint is available.
Association approval can be a separate process. California’s Civil Code section 4765, reproduced by the Department of Real Estate, addresses situations in which governing documents require approval for physical changes. That is a California example, not a national rule. Check the documents that apply to this property, including submission requirements and review timing.
For a rental, read the alterations clause and obtain any required written landlord consent before arranging work. HUD’s subsidized-housing handbook includes model lease terms requiring prior written consent for alterations; private leases and local rules differ. Disability-related modifications have additional protections, so do not treat a general alterations clause as the whole answer.
Ask the building manager about work hours, elevator bookings, debris removal, and protection of shared spaces. These details belong in the schedule before a crew arrives with materials.
Resolve moisture and structural questions before finishes
A water stain needs an explanation before it gets a new coat of paint. Record leaks, damp smells, damaged surfaces, and previous repairs, then ask the relevant contractor or inspector what investigation is needed. A visual walk-through helps define questions; it does not establish what is inside a wall.
The EPA’s remodeling guidance specifically advises correcting basement moisture problems before converting the space to living area. Make the repair and its cost part of the project scope rather than allowing the finish budget to absorb it later.
If the plan removes a wall, enlarges an opening, adds a story, or changes loads, get the structural requirements settled before demolition. Portland’s bathroom permitting guidance distinguishes structural changes from simpler work and routes them through fuller review. Ask the local authority what drawings or engineering it needs, and have an appropriately qualified professional assess the proposed alteration. The sound a wall makes when tapped is no basis for removal.
Identify materials that demolition could disturb
Before sanding, cutting, or stripping older surfaces, check whether the work could disturb lead paint or asbestos-containing materials. The EPA recommends a lead-safe certified contractor for renovation work involving lead-based paint in pre-1978 homes. Ask the contractor how the work area, dust, and cleanup will be managed.
Asbestos cannot be identified reliably by sight. When suspect material is damaged or would be disturbed by renovation, the EPA recommends sampling by a trained, accredited asbestos professional. Put any necessary assessment ahead of the demolition date. Do not break off a sample to speed up the quotation.
Keep the resulting reports with the scope sent to bidders. Otherwise, one price may include specialist work while another quietly assumes it will not be needed.
Check electrical capacity against the actual equipment list
A new induction range, heat pump, water heater, or vehicle charger changes the question an electrician needs to answer. Give them the proposed models and the existing major equipment, including any later phase already being planned. Ask for an assessment of the service, panel, circuits, and load calculations appropriate to the project.
The Department of Energy’s contractor resources on home retrofits include panel-capacity calculations that consider new electric equipment together. A spare-looking space in the panel is not a project assessment. Equally, a renovation is not proof that every home needs a service upgrade.
Request a written explanation of the recommended work and any alternatives. If utility coordination is needed, establish that timeline before making the appliance delivery date the project’s fixed point.

Arrange utility locates for every planned excavation
For footings, drainage trenches, fence posts, and other digging, record who will submit the 811 request and confirm the responses. Follow the state center’s instructions for the proposed work area and ticket validity. Old paint marks are not a standing clearance to dig.
Then ask which privately owned lines need separate locating. Texas811 explains that private locates are the property owner’s responsibility and can carry a fee. Tell the contractor about outbuildings, irrigation, and other buried services you know about; ask what the public locate does and does not cover. Keep the locate information available to the person doing the excavation.
Price the unknowns, and write down who approves changes
Compare bids against one written scope. List exclusions, allowances, permit costs, disposal, protection, and any investigations still outstanding. An allowance for an unselected fixture is a different budget item from money reserved for an unforeseen repair.
The FTC’s contractor guidance recommends checking licensing and insurance, getting written estimates, and reviewing a written contract. Ask for a payment schedule tied to defined work, plus a written change-order process that states the price and schedule effect before extra work proceeds.
Set a separate contingency with the project team and, if relevant, the lender. There is no single percentage that proves a renovation is adequately funded. Fannie Mae’s HomeStyle rules, for example, distinguish one-unit properties from two- to four-unit properties and allow the required reserve to vary. Those are loan-program rules, not a universal household budget formula.
Make a short risk list: unresolved permit, unexamined floor, uncertain drain route, possible service work. For each, record the next investigation, its cost, and when a decision is due. Where uncertainty remains large, reducing scope may be more workable than spending the reserve before demolition.
Make a plan for the occupied part of the home
Agree on the work boundary, cleanup, ventilation, and access before construction starts. The EPA’s remodeling work practices describe separating work areas and controlling dust. Ask the contractor how that will work in this particular floor plan.
Put temporary cooking, bathroom access, storage, and any alternative accommodation into the budget. The NAIC notes that remodeling can increase replacement cost. Tell the insurer the scope and expected occupancy arrangements, and ask what documentation or coverage changes it requires. A contractor’s policy and the homeowner’s policy answer different questions; have each provider explain its own cover.
A pre-renovation check sheet to bring to the first meeting
| Check | Who to ask | Record to keep |
|---|---|---|
| Open and expired permits; new work | Local building department | Permit history and written next steps |
| Restrictions and boundaries | Association, landlord, surveyor, or property adviser | Applicable documents and required consents |
| Moisture and structural changes | Relevant inspector, contractor, or engineer | Findings, repair scope, and required design |
| Lead or suspect asbestos | Appropriately certified or accredited professional | Assessment and work plan |
| Electrical demand | Qualified electrician; utility if needed | Equipment list and capacity assessment |
| Excavation | 811 center and private locator where needed | Ticket, responses, and locating information |
| Cost and household arrangements | Contractor, insurer, and lender if applicable | Scope, reserve, change process, and occupancy plan |
Questions before work starts
Does an expired permit automatically stop a renovation?
Do not assume either outcome. Ask the local building department what that record means for the proposed work and what must happen next. Austin’s guidance says an expired permit may need to be addressed before a new one is issued; another jurisdiction may use a different process.
Does a property survey replace calling 811?
No. A survey and a utility locate serve different purposes. Arrange the current locate process before digging, and determine whether privately owned lines require a separate service.
How much contingency should be set aside?
Base it on the scope, findings, unresolved risks, and any lender requirements. Ask the project team to explain what the proposed reserve is intended to cover. Optional upgrades should have their own budget.
At the first meeting, open the project folder before the finish samples. For every unanswered question, write down the person responsible and the date the answer is needed. The demolition date comes after the questions that could change the job.












 Blankets and Throws
 Home Accessories
 Furniture
 Rugs
Rugs Cushions
 Kitchen
 Cutlery and Dinnerware
 Drinkware
 Table Mats and Coasters
 Dining Accessories
 Tablecloths and Napkins
 Decorative Items
 Vases and Planters
 Wall Decor
 Bathroom Accessories
 Bathroom Storage
 Bath and Shower Mats
 Towels