FREE WORLDWIDE TRACKED SHIPPING
How to Maximize Space and Storage in a Small Bathroom
 By Alex Carter
A practical guide to measuring storage zones, choosing the right vanity, and using vertical space without making a small bathroom feel crowded
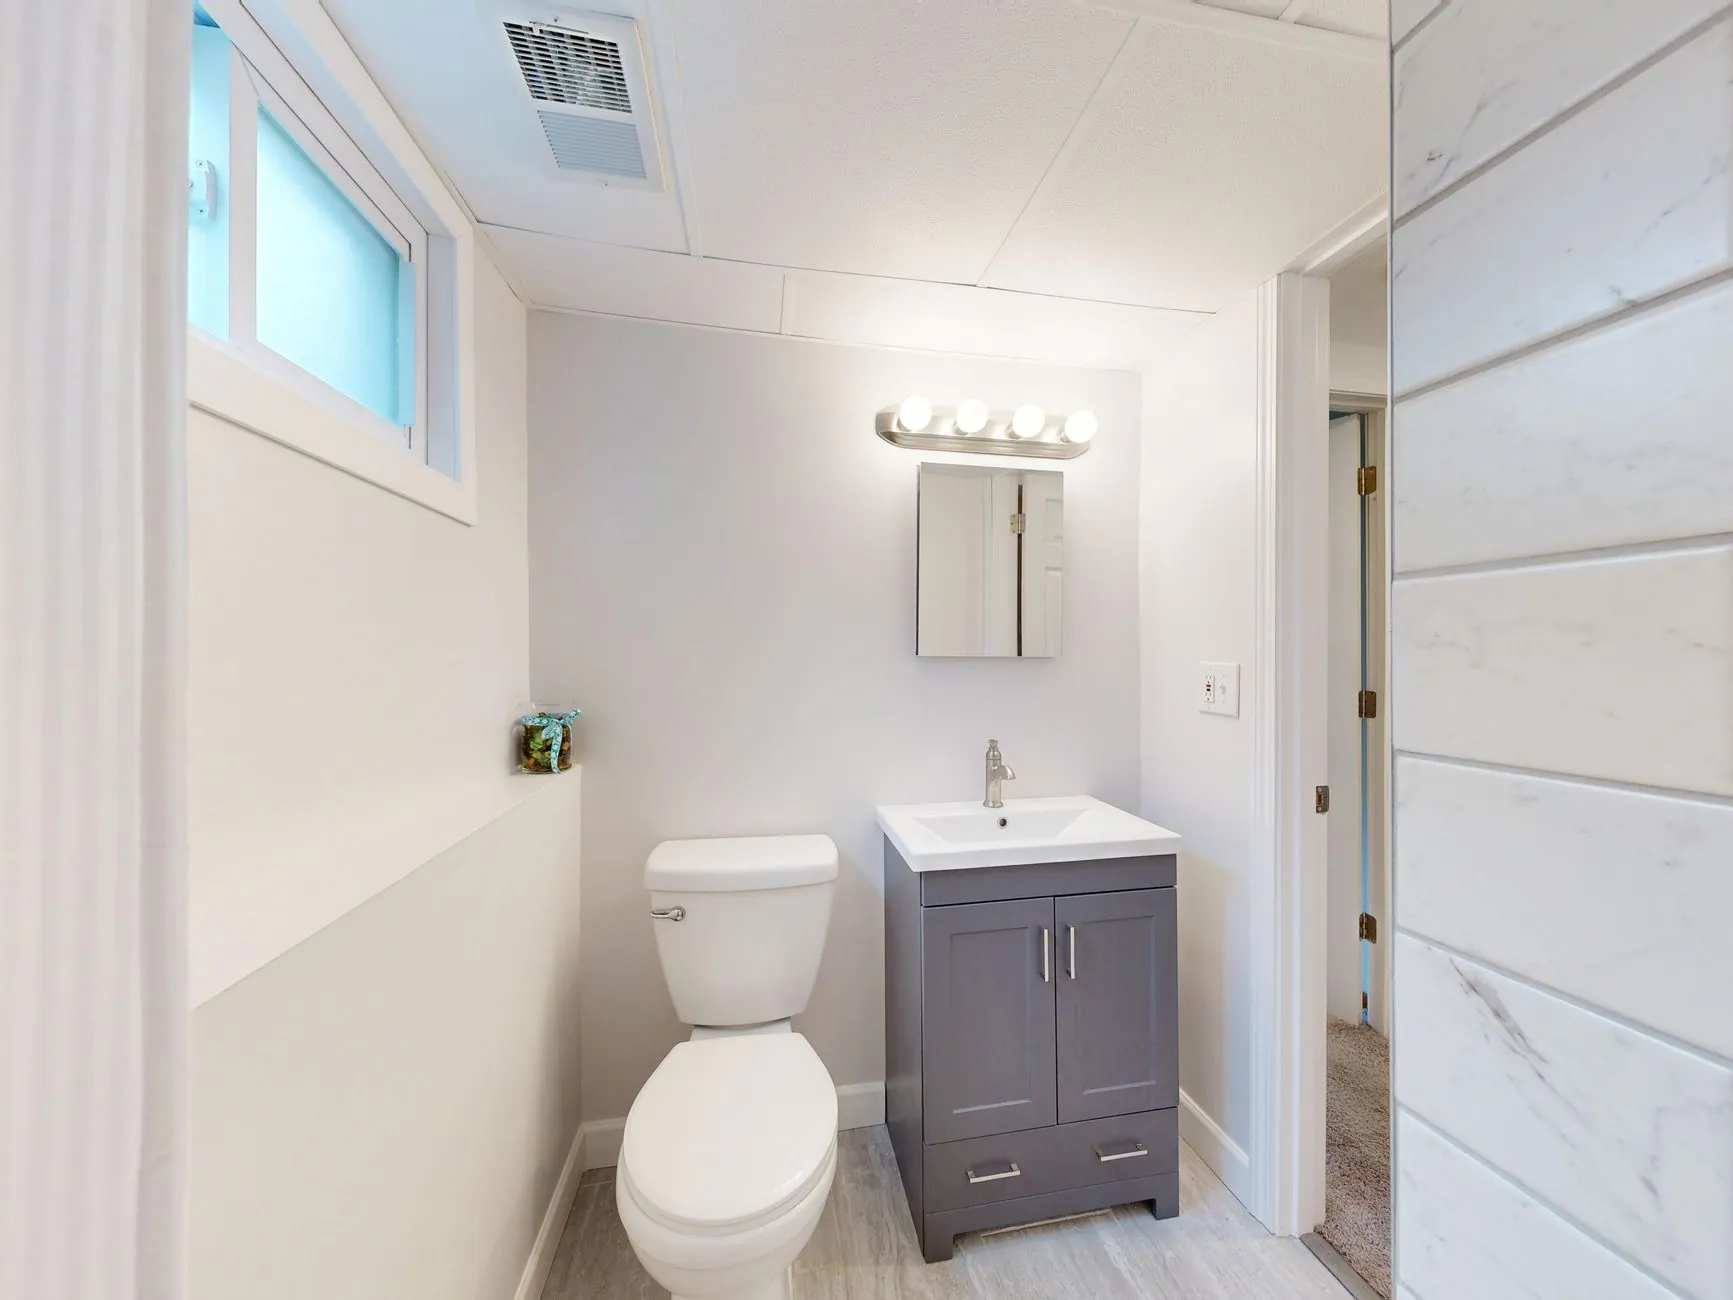
A compact bathroom with a space-conscious vanity. Photo by Peter Vang on Pexels.
Most advice about small bathrooms starts with a mood board. This one starts with a tape measure. If you want to maximize small bathroom storage, the fix isn’t a new basket or a prettier tray; it’s rethinking the room as a set of measurable volumes, sightlines, and reach zones. Here’s how to make a compact bathroom work harder, using the same spatial-planning logic designers use for bathrooms a third the size of a standard primary bath.
Why Small Bathrooms Feel Even Smaller
A bathroom can measure five feet by eight feet and still feel like a closet, or it can feel airy at that exact same footprint. The difference usually comes down to visual weight, not square footage. Floor-mounted cabinets, bulky hardware, and storage piled at eye level all register as “more room taken up,” even when they hold the same items as a leaner setup.
Floating vanities, open sightlines to the floor, and consistent cabinet tones cut that visual clutter. Learning how to maximize space in a small bathroom starts with recognizing that perception, and not just square footage, drives how small a room feels.
Map Your Storage Capacity Before You Buy Anything
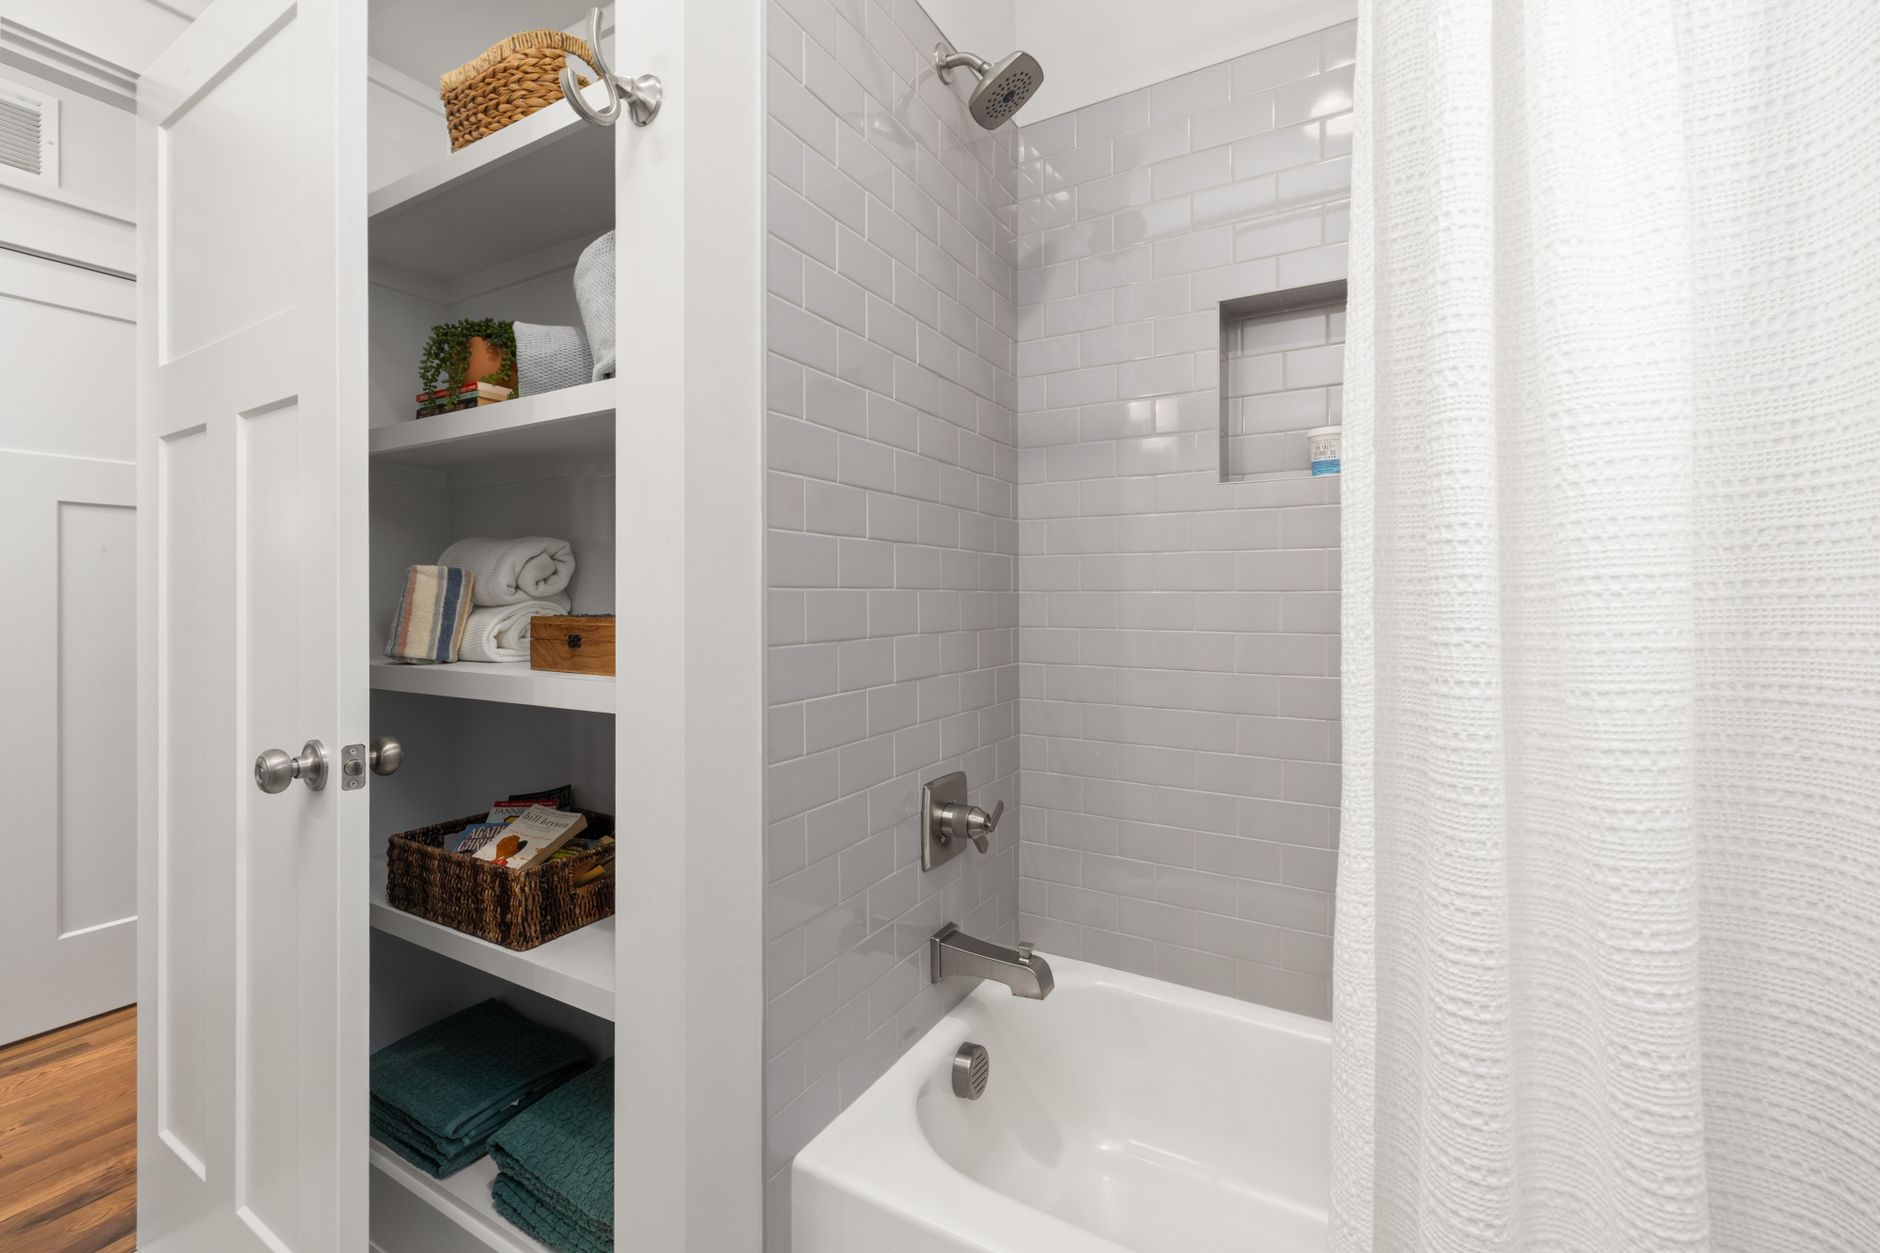
Before adding a single organizer, measure what you’re working with in cubic feet, not square feet. A wall with 8 feet of vertical clearance holds far more than its floor footprint suggests; most small bathrooms leave 2 to 3 feet of that height completely empty. Two steps make this concrete:
- Calculate usable volume. Multiply the width and depth of each storage zone by the height you can realistically reach or stack to. NKBA accessibility guidance places frequently used items between 15 and 48 inches above the floor when the reach is unobstructed.
- Zone by use. Keep “wet zone” items like toiletries or daily towels within that reach range near the sink or shower, and push backup supplies to harder-to-reach upper or lower storage.
That’s the real answer to how to maximize small bathroom storage: plan the volume first, then shop.
Smart Bathroom Storage Systems Worth Building into the Plan
Once you know your zones, smart bathroom storage systems do more with the same footprint than open shelving ever will. A few are worth prioritizing:
- Narrow-depth cabinetry, around 6 to 8 inches deep, fits over toilets or in gaps too tight for standard units.
- Pull-out drawers use vertical space more efficiently than deep shelves, where items at the back get forgotten.
- Humidity-resistant materials like sealed MDF, powder-coated metal, or treated wood hold up to daily steam without warping.
- Stacking vertically, all the way to the ceiling rather than just eye level, turns unused wall space into real storage.
If you’d rather work with what’s already available than build something new, our guide to ready-made organizing systems is a good starting point, and our bathroom storage pieces are sized for exactly this kind of tight-footprint planning.
Bathroom Vanity Storage Solutions for Awkward or Undersized Layouts
Vanities are usually where small-bathroom storage plans fall apart because stock units are built to fixed widths and depths: a 2-inch gap on one side, an unusable corner on the other. If you’ve already tightened up every drawer and shelf and still don’t have enough room, the next step is usually sizing the vanity itself to the space, not to a catalog.
Homeowners who’ve maxed out what a stock cabinet can hold are typically better served by bathroom cabinet solutions built to the room’s actual dimensions. A vanity sized to the real wall and plumbing layout can reclaim that wasted depth for drawers, use a slimmer profile in a tight footprint, or fit a linen tower into a gap a stock unit never could.
Small Bathroom Design Principles That Keep It Feeling Open
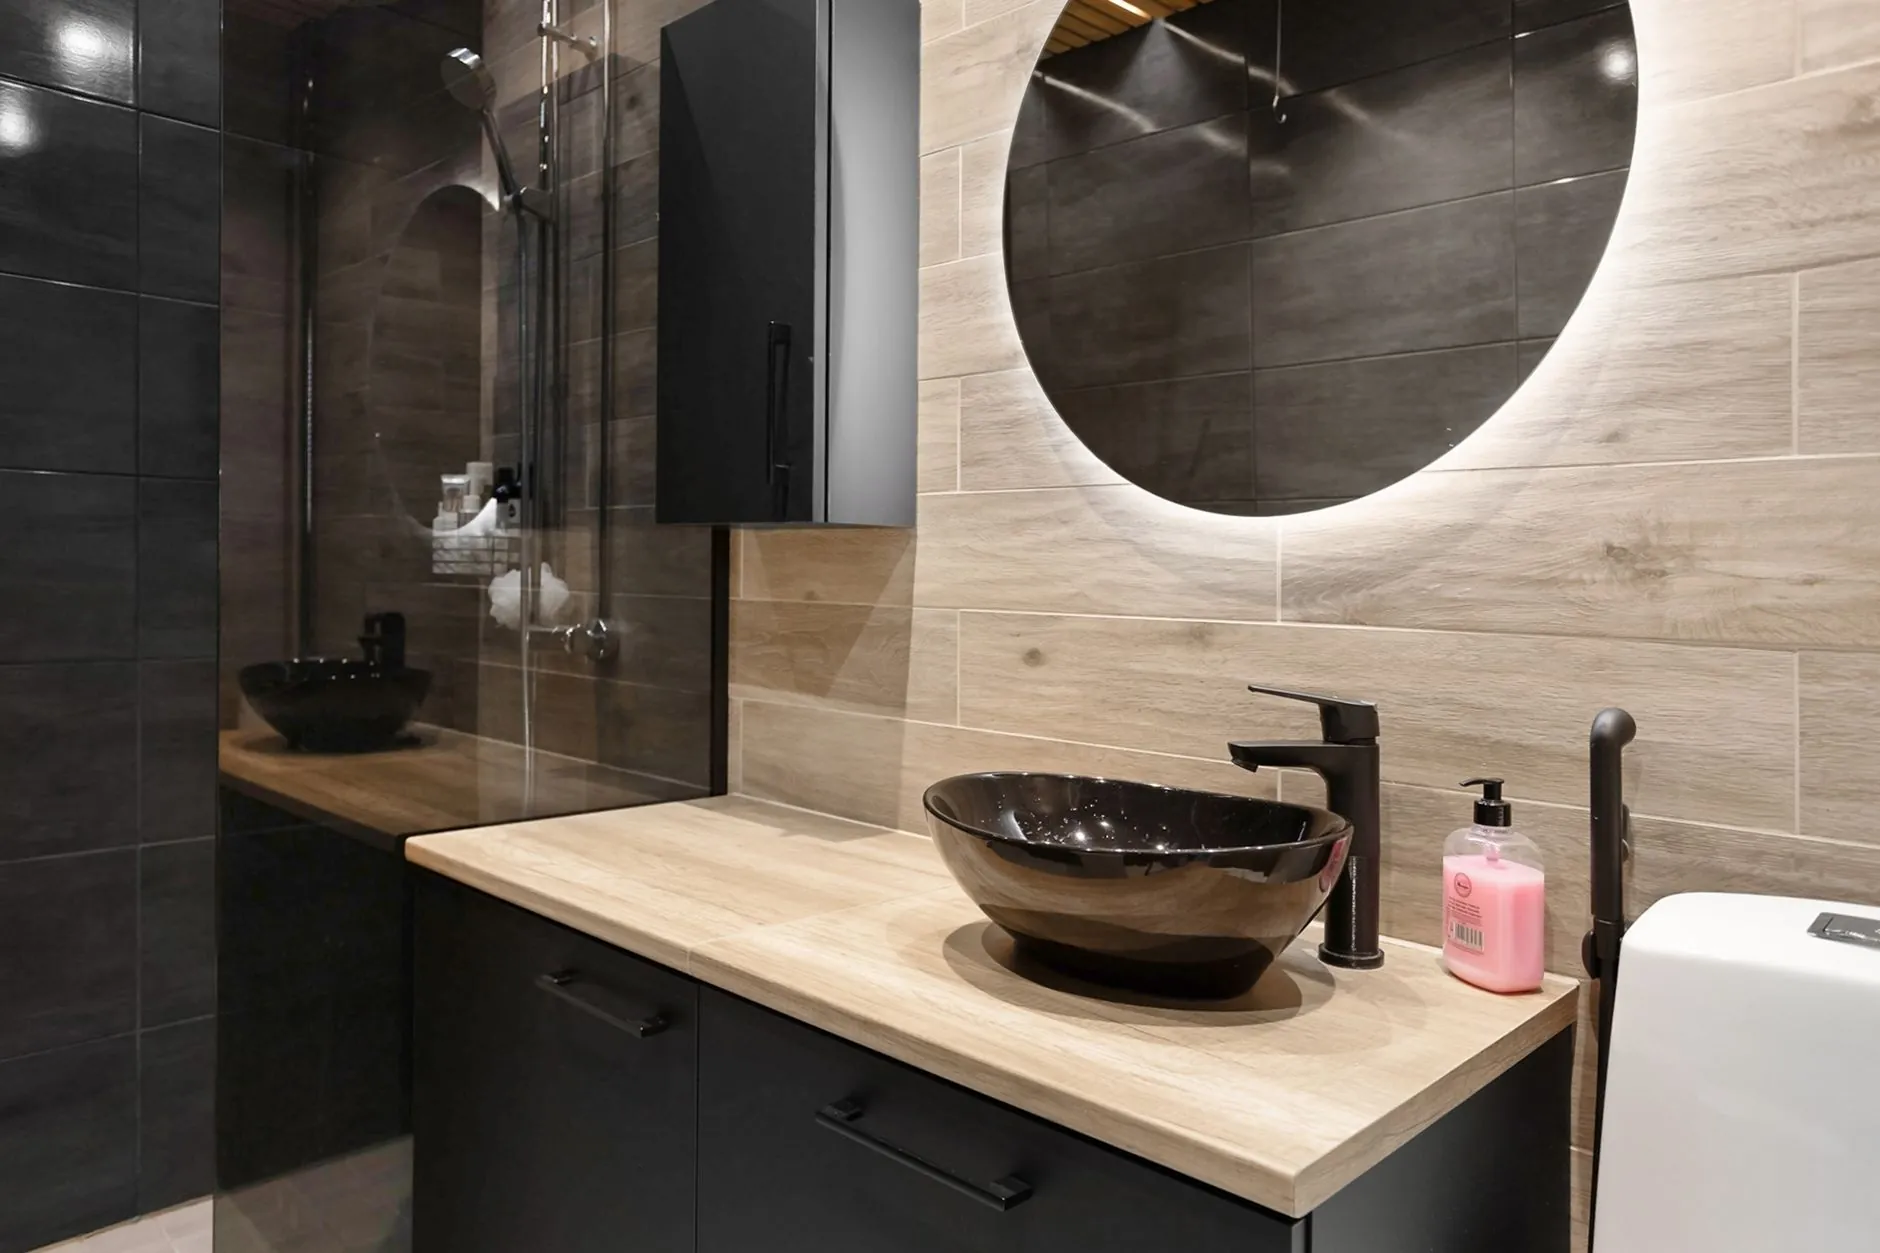
The last piece of small bathroom design is making all that added storage disappear visually. Choose cabinet fronts that match or nearly match the wall color, so storage reads as part of the architecture rather than furniture crowding the room.
Mount mirrors close to the ceiling to stretch sightlines upward and keep countertops as clear as the new storage allows. Every item left out is visual weight the room has to carry. It’s the same principle behind a well-executed Japandi-style bathroom: the calm doesn’t come from having less, it comes from knowing exactly where everything goes.
Small bathrooms don’t need less stuff; they need a plan for where everything goes. Measure the volume, zone it by use, choose storage that matches the reach and moisture demands of the space, and let the cabinetry disappear visually. Do that, and a five-by-eight bathroom can hold as much as a room twice its size.











 Blankets and Throws
 Home Accessories
 Furniture
 Rugs
Rugs Cushions
 Kitchen
 Cutlery and Dinnerware
 Drinkware
 Table Mats and Coasters
 Dining Accessories
 Tablecloths and Napkins
 Decorative Items
 Vases and Planters
 Wall Decor
 Bathroom Accessories
 Bathroom Storage
 Bath and Shower Mats
 Towels