How to Arrange Furniture in a Long Narrow Living Room
 By Laura Jones
Use clear traffic paths, two purposeful zones, the right focal point, and well-scaled furniture to make a long narrow living room work
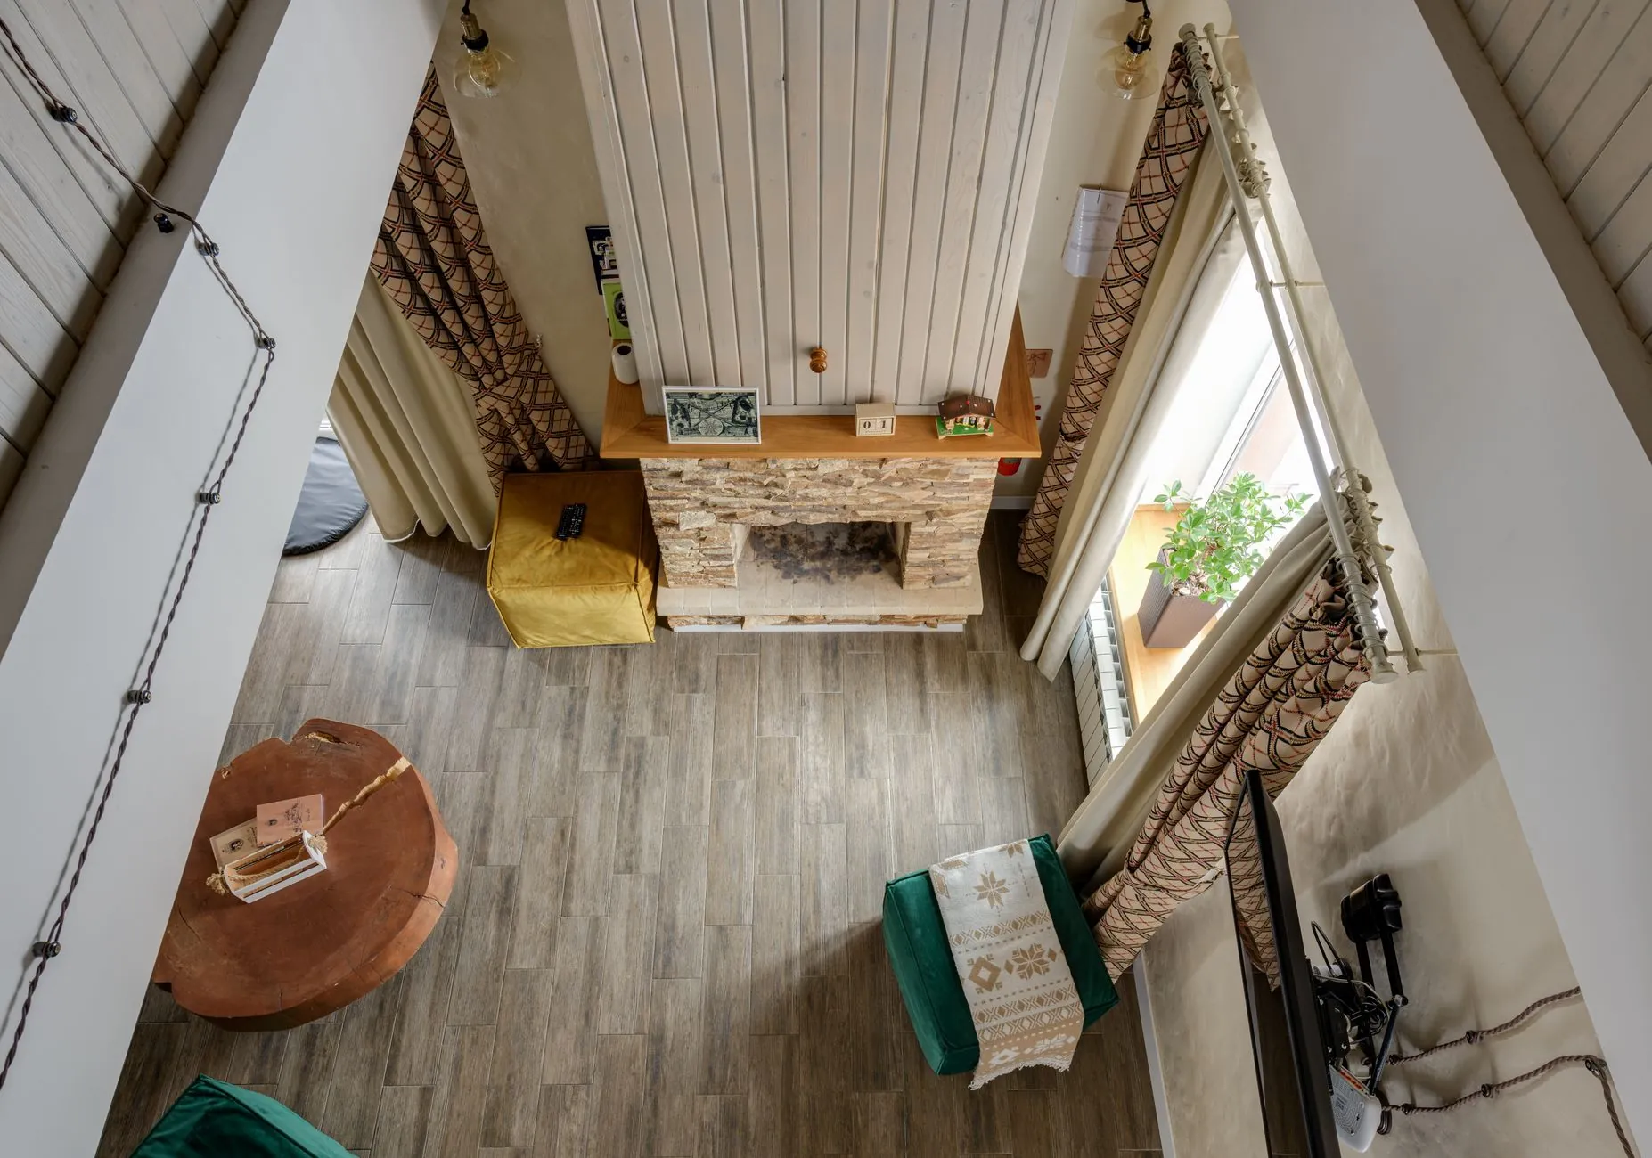
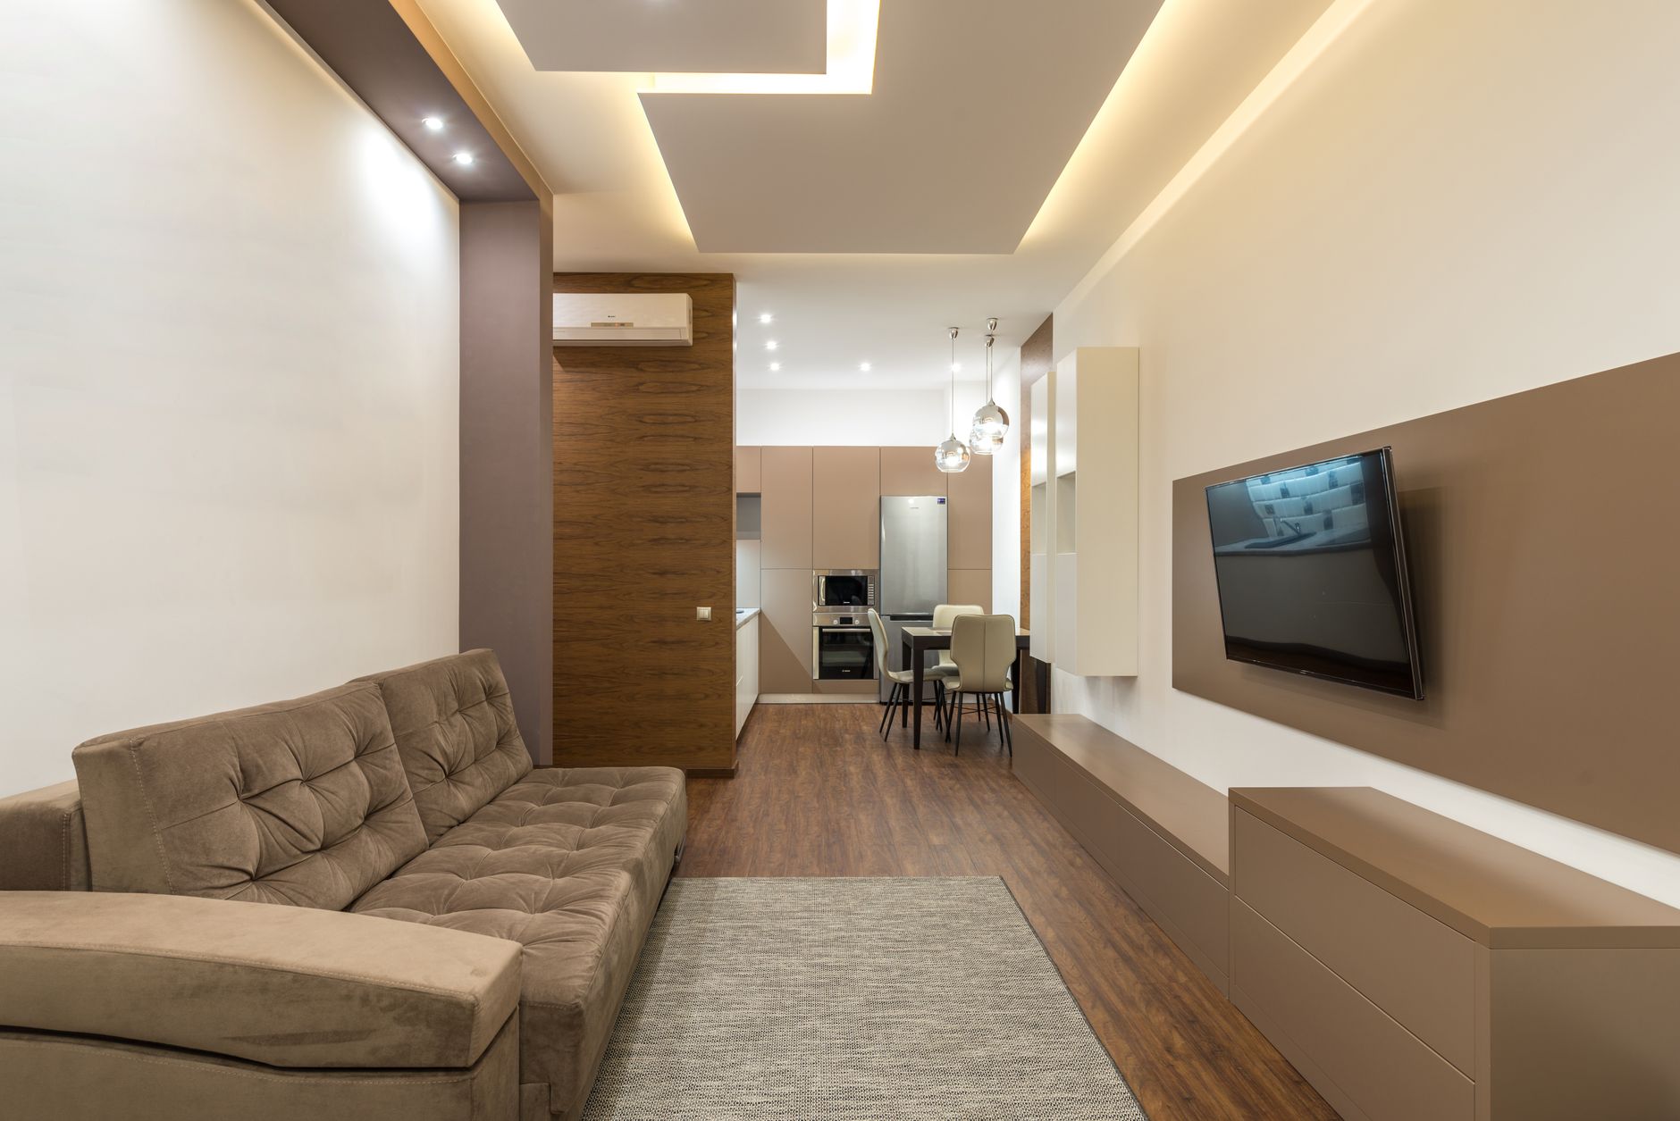
Photo by Max Vakhtbovych on Pexels
In a long, narrow living room, the most revealing piece of furniture is often the one everyone has to walk around. If the route from the door to the window cuts through the seating group, the room will feel obstructed no matter how attractive the sofa is.
The best way to arrange furniture in a long narrow living room is to establish one clear traffic lane, choose a primary focal point, and build two compact zones instead of stretching one seating group from end to end. The room should behave like connected places, not a corridor lined with furniture.
Start with the route through the room
Before moving the sofa, draw the paths people already take: door to door, door to window, seating to storage, and seating to any adjacent room. Keep the main route continuous and as close to one side as the architecture allows. A target of roughly 30 to 36 inches is comfortable for a frequently used path, but the honest test is whether two people can pass without turning sideways or clipping a table.
Do not let the route run diagonally through the conversation area. That makes every crossing feel like an interruption. If doors sit at opposite corners, angle the path gently around a compact seating group rather than forcing the furniture to trace the diagonal.
This is the distinction between a room that is small and a room that is badly allocated. Our guide to small living room mistakes covers scale and crowding more broadly; here, circulation is the organizing rule.
Choose one primary focal point
A fireplace, television, view, bookcase, or large artwork can anchor the room, but they cannot all demand the same seating position. Choose the focal point that supports the room’s most frequent use. Then let the others become secondary.
If television matters every evening, orient the main sofa for a comfortable view and allow the fireplace to sit beside the composition. If conversation and the fire matter more, place the TV on a side wall, inside cabinetry, or on an articulating mount rather than turning every chair toward it.
The common failure is lining the sofa against one long wall and the TV against the other. That preserves the room’s full length but exaggerates its narrowness, like seats facing across a train carriage. A perpendicular chair, slim console, or floating sofa edge can interrupt that tunnel effect.
Divide the room into two useful zones
Long rooms usually work better as two zones with different jobs. The larger zone may hold the sofa, chairs, and television. The smaller one can become a reading pair, a compact desk, a game table, a music corner, or storage with a bench.
Choose the second use from behavior, not from a need to fill space. A decorative chair no one can reach is not a zone. A reading chair needs a lamp and a surface. A desk needs power and enough clearance to pull the chair back. A play area needs storage where the toys are used.
Link the zones with one repeated material or color, then give each its own center. Two rugs can work when they are related but not identical. One continuous wall color and repeated wood tone may be enough. The objective is distinction without making the room look subdivided into rental booths.
Float at least one piece of furniture
Pushing every piece against the perimeter creates an empty runway in the center and leaves conversation stretched across too much distance. Float the sofa or a pair of chairs far enough from the wall to make the seating group feel deliberate. Even six to 12 inches can soften the tunnel effect and leave space for curtains or a slim floor lamp.
A floating sofa can also act as the boundary between zones. Place a narrow console behind it if there is room, but do not add one automatically. The back of a well-proportioned sofa is a clean boundary on its own. Extra furniture is not a substitute for structure.
Use the same discipline that makes a room photograph well for the right reason: furniture should fit the volume, not display its price. The Kooihaus furniture-scale guide explains why one oversized piece can make every clearance feel accidental.
Pick furniture by depth, not just width
Shoppers often measure whether a sofa fits along the wall and forget how far it projects into the room. In a narrow space, depth is the expensive dimension. A sofa that is 84 inches wide and 35 inches deep may work better than a 76-inch sofa that is 42 inches deep.
Look for upright backs, moderate arms, raised legs, and chairs that can turn toward either zone. Round or oval coffee tables are forgiving where paths bend. Nesting tables and small movable drinks tables often outperform a large rectangular coffee table.
| Layout | Works best when | Main risk | Correction |
|---|---|---|---|
| Sofa plus two chairs | The main zone is at least half the room | Chairs block the traffic lane | Use swivel or armless chairs at the open end |
| Two small sofas facing | The room is narrow but not a pass-through | Train-carriage effect | Offset the group and add a side path |
| Sectional | One end is a dedicated media zone | Chaise cuts the room in half | Put the chaise against the closed end, never across the route |
| Floating sofa divider | The room needs two distinct uses | Back clearance becomes wasted space | Align the back with the zone boundary, not the room center |
| Diagonal or angled group | An angled wall controls the architecture | Too many unusable wedges | Angle one anchor only; keep smaller pieces square |
Use rugs to define zones without making a runway
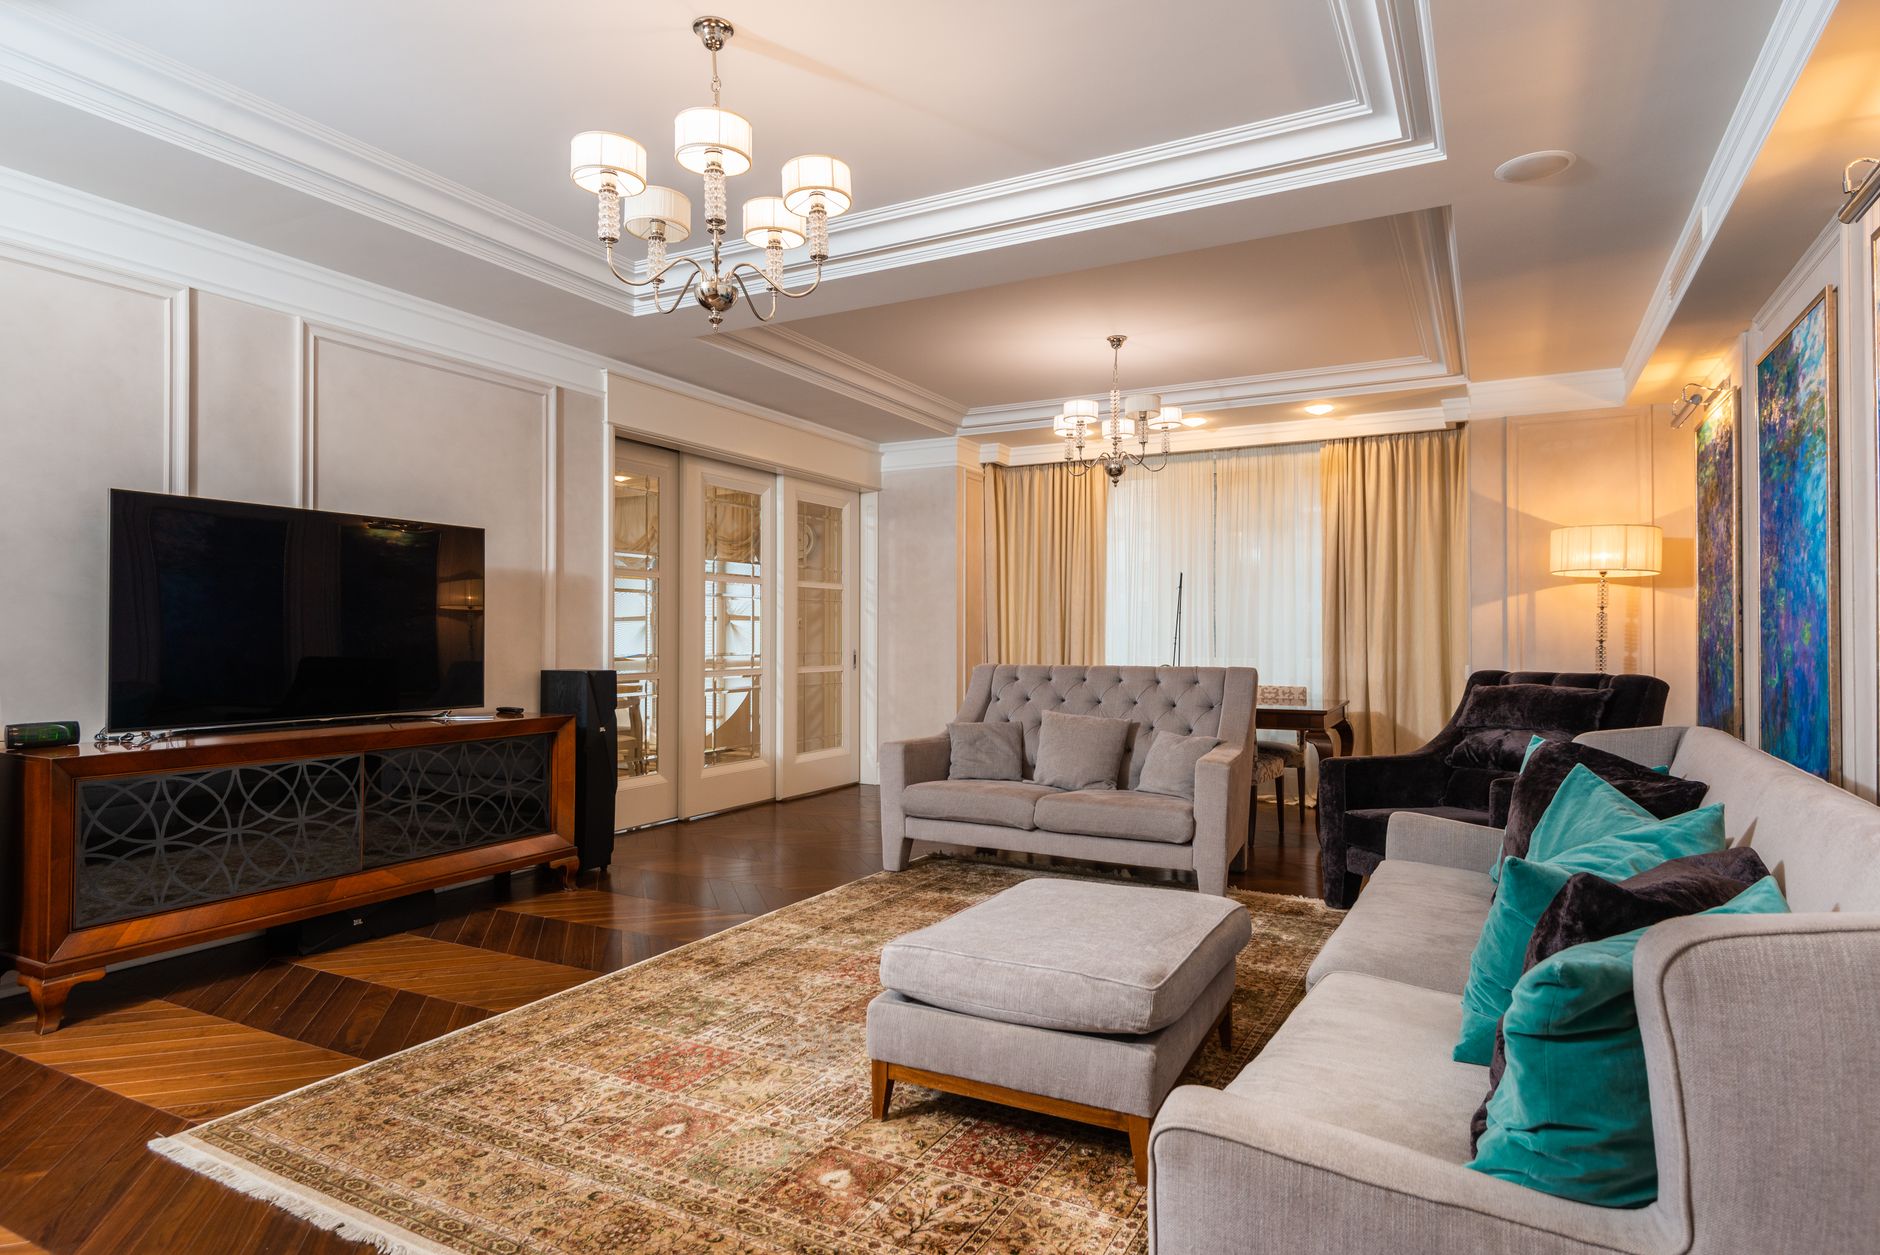
A long, skinny rug centered in the room can make the space look more like a hall. Choose a rug for the seating group, not for the room outline. At minimum, the front legs of the sofa and chairs should sit on it so the group reads as one place.
Leave visible floor between two zone rugs. That pause is useful; it marks circulation and prevents the patterns from competing. If the room is too narrow for a standard rug proportion, consider a custom-cut natural fiber rug or use one substantial rug in the main zone and no rug in the secondary zone.
For more on how pile, edge position, and furniture contact change the effect, see our guide to using rugs in a living room.
Solve TV and fireplace conflicts by ranking them
When a fireplace and television occupy different walls, do not split the sofa precisely between them and accept a poor view of both. Rank the focal points. Then give the secondary one at least one seat that can turn toward it.
A swivel chair is useful because it changes allegiance without changing the plan. An articulating TV mount can correct a modest angle. Mounting the TV above the fireplace may save a wall, but only if the viewing height and heat conditions are acceptable. A saved wall is not a win if the room becomes uncomfortable.
Adapt the plan to awkward walls and corners
Alcoves
Give an alcove a complete job: shelving, a desk, a reading chair, or closed storage. Do not place a narrow piece there simply because it fits. The alcove should reduce pressure on the main zone.
Chimney breasts
Treat the chimney breast as a strong vertical anchor. Low cabinets or shelving in the recesses can balance it. If the fireplace is not the main focal point, keep the furniture arrangement square to the room and let the chimney sit slightly off-axis rather than twisting every piece toward it.
Angled or triangular rooms
Square the main furniture group to the most usable wall, then allow one smaller piece to acknowledge the angle. Trying to make every sofa, rug, and table follow a triangular shell creates several sharp leftover spaces. One angle is character. Five angles are friction.
Multiple doorways
Connect the busiest doors with a clear path first. Build the seating group beside that path, not over it. If the room is effectively serving as circulation for the whole home, consider whether another room should carry the primary lounge function. The room-swap test offers a structured way to make that larger decision.
Run a tape-and-walk test before moving everything
- Measure the room, doors, fireplace, windows, radiators, and every furniture piece at its widest and deepest points.
- Mark the proposed sofa, rug, and tables on the floor with painter’s tape.
- Place boxes or dining chairs at the corners so the plan has height, not only an outline.
- Walk every normal route carrying a laundry basket or tray. Sit in each intended seat and check the TV, fire, view, lamp, and side-table reach.
- Open doors, drawers, and recliners fully. Pull out the desk chair. Check whether curtains can move.
- Leave the tape overnight. If everyone naturally cuts across it, the plan is arguing with the room.
Make the least reversible purchase last. Try the arrangement with existing furniture, then replace only the piece whose dimensions create the blockage. Many small-home improvements work because they correct a repeated action, not because they add more objects.
The final layout test
A good long-room layout is not the one that fills every foot. It is the one that makes the room’s length useful. You should be able to enter without crossing a conversation, sit without blocking a route, and understand what each end of the room is for.
Keep one clear lane, one primary focal point, and two complete zones at most. Once those decisions hold, the awkward shape becomes less important than the activities it supports.
Frequently asked questions
Should a sofa go against the long wall in a narrow living room?
It can, especially when that keeps the traffic lane clear, but do not default to pressing every piece against the perimeter. Pull the sofa forward slightly or add a perpendicular chair so the room does not become a corridor.
Can you use a sectional in a long narrow room?
Yes, when one end is a dedicated seating zone and the chaise does not cross the main route. Choose a shallow model and place the chaise toward a closed end or wall.
How do you arrange furniture with a fireplace and TV on different walls?
Choose the one used most often as the primary focal point. Orient the main sofa toward it, then use a swivel chair, articulating TV mount, or secondary seat to serve the other.
How many zones should a long living room have?
Two is usually enough: a primary seating area and one smaller, complete activity zone. More zones tend to fragment the room unless it is exceptionally long and wide.





 Blankets and Throws
 Home Accessories
 Furniture
 Rugs
 Cushions

 Kitchen
 Cutlery and Dinnerware
 Drinkware
 Table Mats and Coasters
 Dining Accessories
 Tablecloths and Napkins

 Decorative Items
 Vases and Planters
 Wall Decor

 Bathroom Accessories
 Bathroom Storage
 Bath and Shower Mats
 Towels