FREE WORLDWIDE TRACKED SHIPPING
Interior Designers Share the Small Living Room Mistake They See Most Often
 By Laura Jones
Designers keep naming the same small living room mistake — and the fix has less to do with your walls than with the distance between your seats.
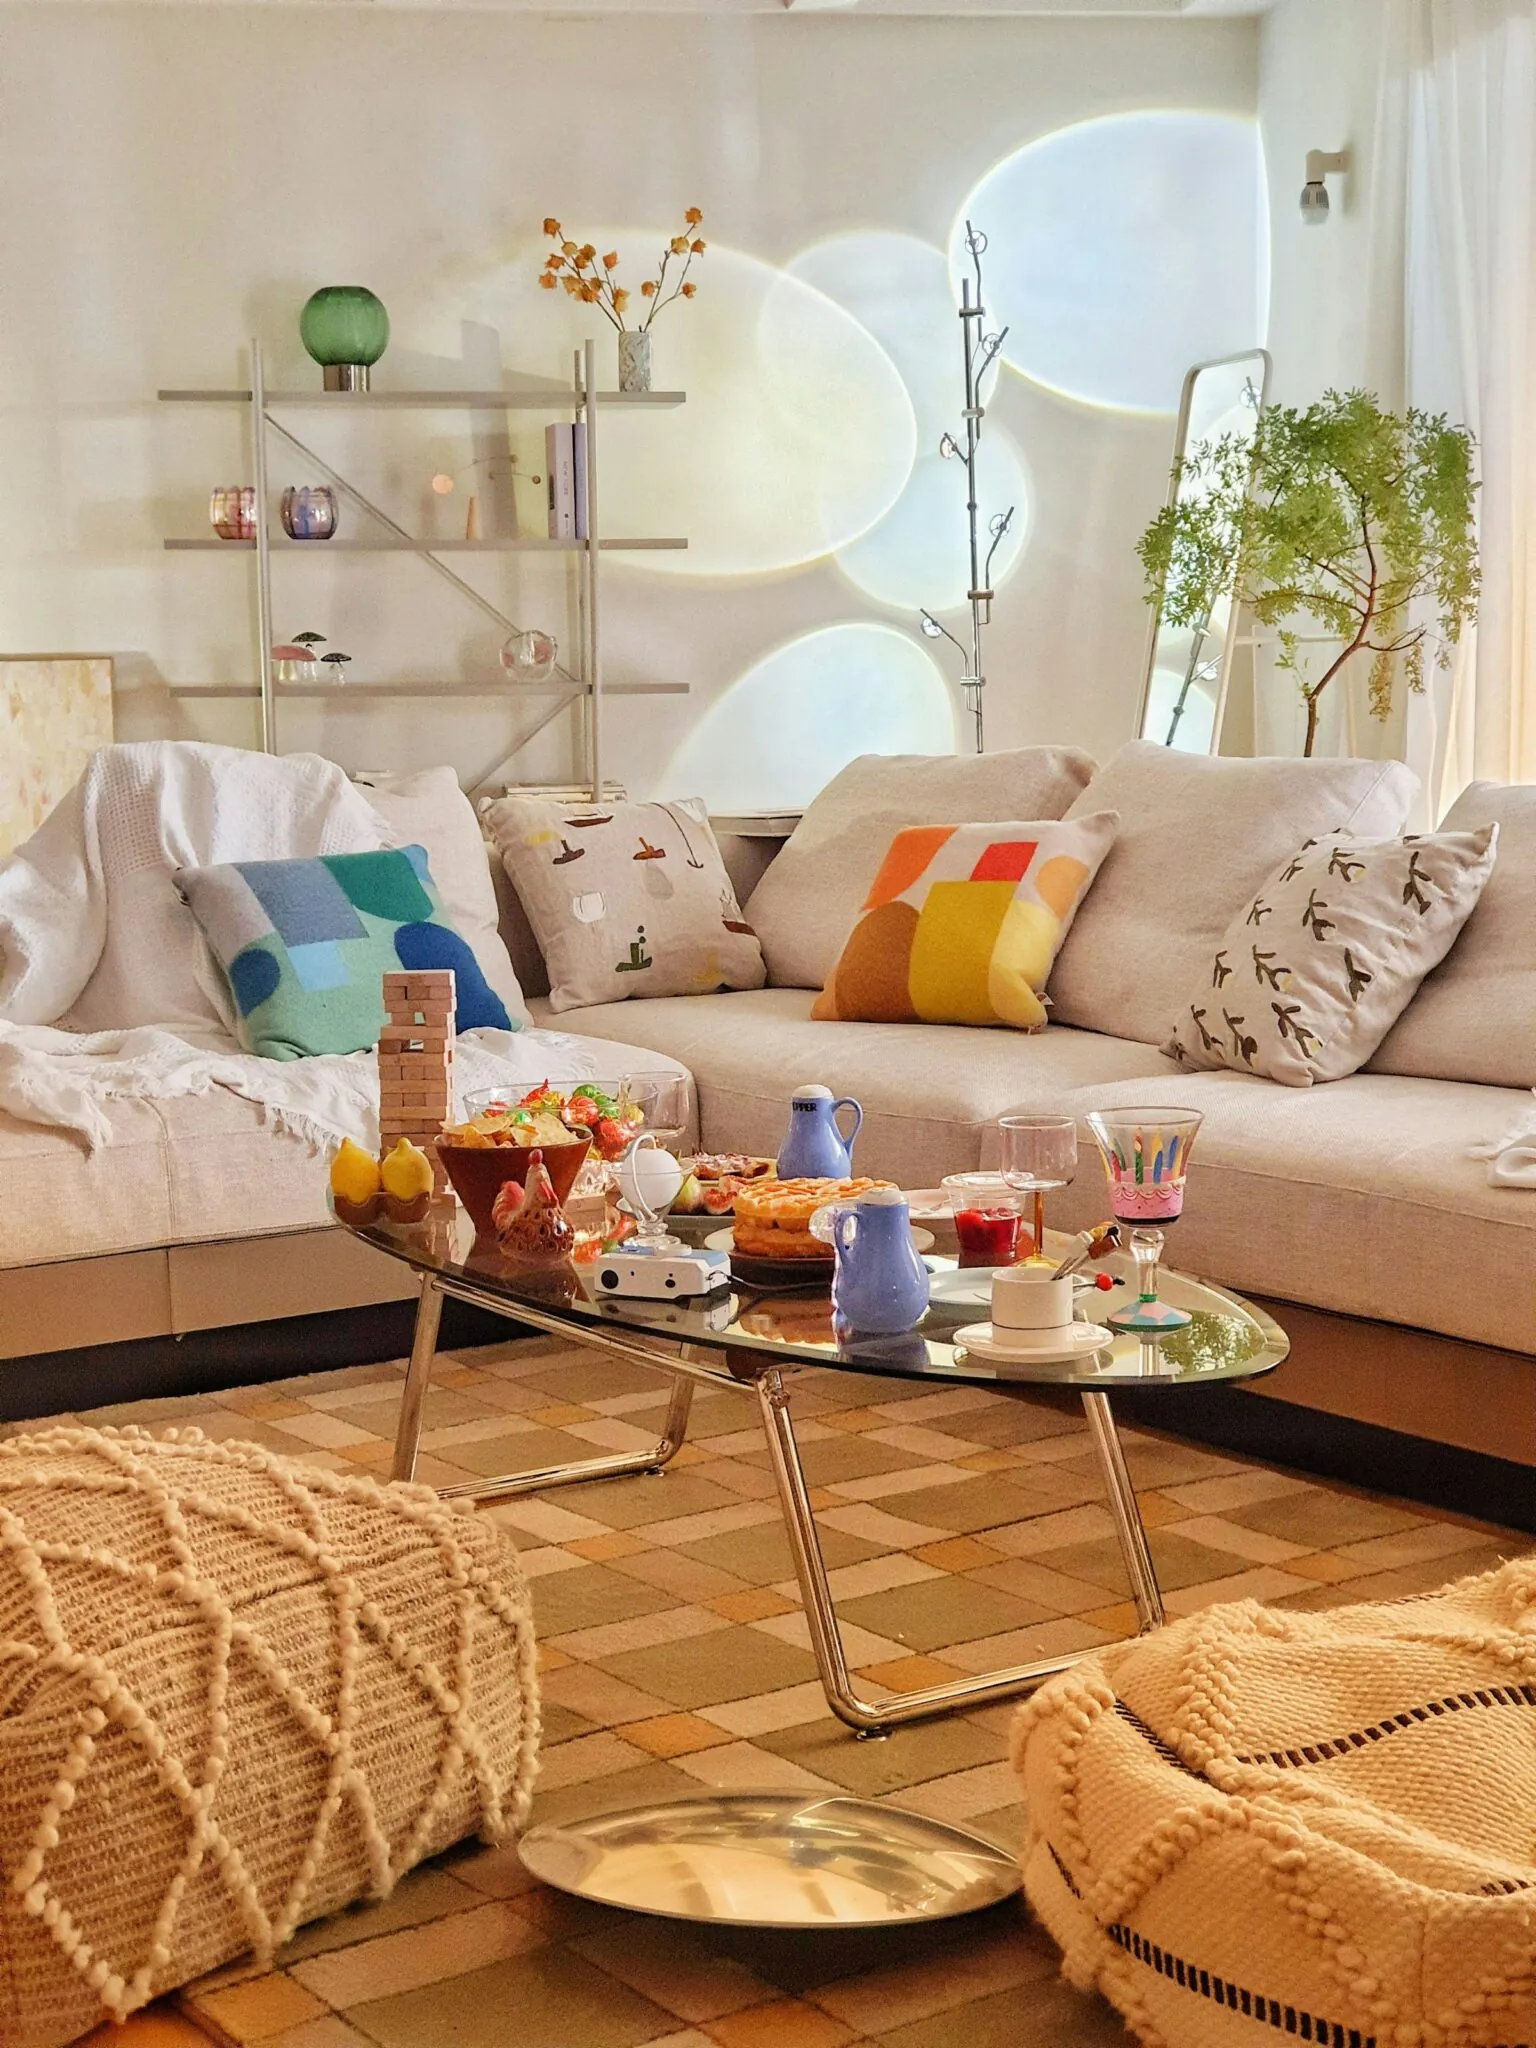
The first thing most of us do in a small living room is push the sofa against the wall. Then the armchair goes against the opposite wall, the console fills the gap, and the middle of the room opens up into a clear, empty rectangle that finally looks like breathing space.
It is also, according to the designers we asked, one of the things they are most often called in to undo — though it is not the only one. We put a deliberately narrow question to interior designers working at this scale: not what they would style differently, but which mistake they actually get hired to fix in a small living room. Their answers did not all point the same way, and that turned out to be the useful part.
Mistake one: the room is arranged around the walls
The advice that usually follows the sofa-against-the-wall instinct is to “float” the furniture — pull it away, let it sit in the room. That is not wrong, but as a rule it explains nothing, and in a genuinely small room it sounds like an instruction to give away square footage you do not have.
The more useful version has almost nothing to do with your walls. In The Hidden Dimension, the anthropologist Edward T. Hall called the study of how people use space proxemics. That is a useful way to notice a living room, but it is not a prescription for arranging a sofa.
The practical check is smaller: can the people using the room talk without leaning forward, shouting, or turning the whole group into a line across the floor? A layout can look spacious and still place its seats too far apart for the room’s actual job.
Try the arrangement before buying anything. In a 12-by-14-foot room, a sofa on one long wall and two chairs on the other can leave the seats 11 or 12 feet apart. That may be right for watching a screen. It is worth questioning when the room is meant for conversation.
That is the mistake, stated properly. It is not that the furniture touches the walls. It is that the seating has been arranged around the room instead of around the people in it.
A practical seating check
| Seat-to-seat distance | Use it as a planning prompt |
|---|---|
| Under 4 ft | Can feel tight for facing guest seats; test it before committing. |
| 4–6 ft | A practical starting range for a compact conversation group. |
| 6–8 ft | Often works when a sofa faces one or two lighter chairs. |
| 8–10 ft | Check the angle of the seats and whether people can still speak easily. |
| Over 10 ft | Decide whether the room is really for conversation or for another use. |
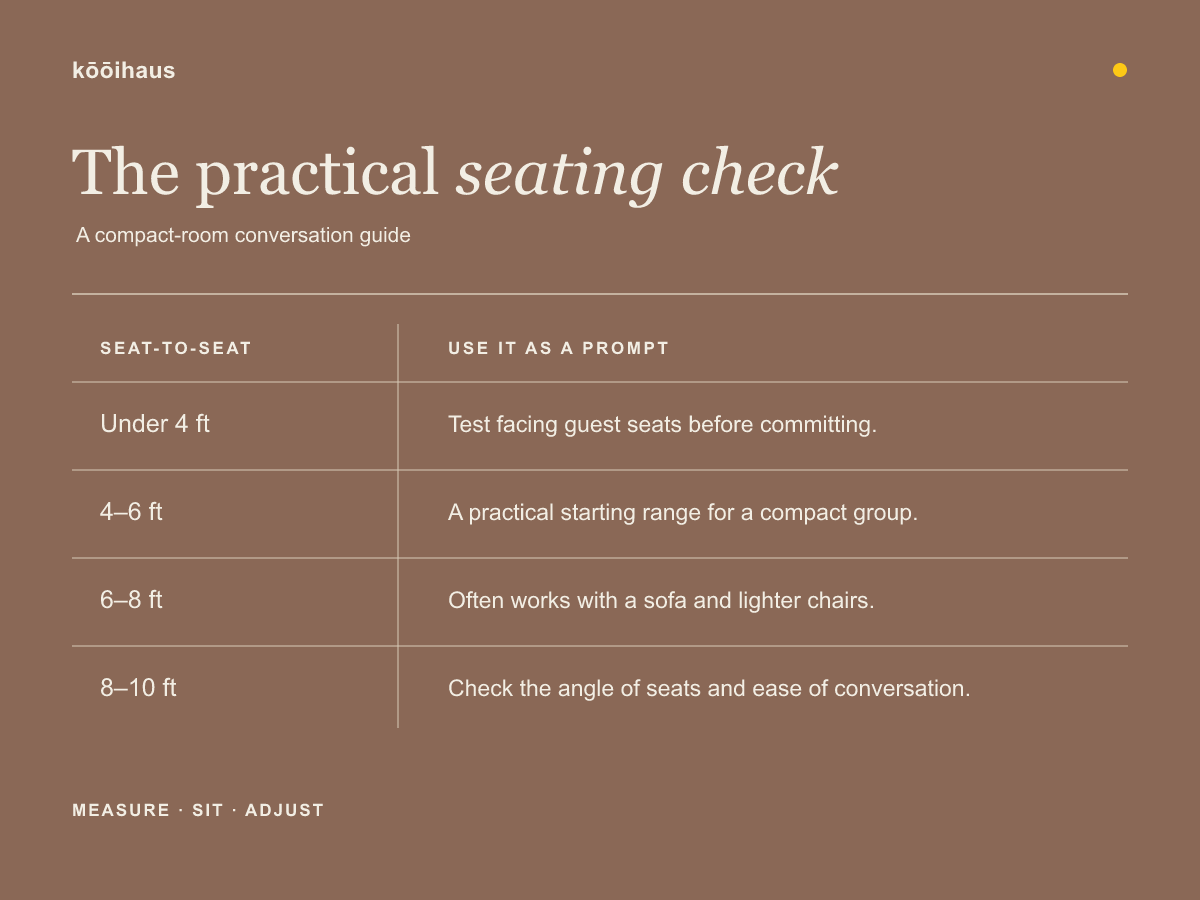
Measure between the front edges of the seats, not between the backs and not to the wall. Then sit there with another person for five minutes. The number is a planning prompt, not a universal behavioral rule.
Mistake two: the room keeps accumulating
The designers we asked did not lead with layout. Robyn Branch of Robyn Branch Designs, an ASID Practitioner Member whose practice works across Amelia Island, Charleston and Charlotte, went straight to what accumulates on the surfaces — and named a cause that has more to do with how we now live than with taste.
Because we live in our living room often with so many open floor plans and smaller homes now, we don’t edit often enough. Most people have too many items around the furniture. Side tables or coffee tables with far too many remotes, glasses, books, coasters, etc.
Editing is the best thing you can do for a small space. “A place for everything and everything in its place!” A decorative box on that side table can house smaller items that clutter and keeping throws and pillows to what is necessary and comfortable is a great edit! Be tidy.
Robyn Branch, ASID Practitioner Member, Robyn Branch Designs
That is the practical half of Branch’s answer: contain the everyday clutter before you buy another piece to solve it. But she is not arguing for a stripped-back room. Once the remotes, glasses and extra pillows have somewhere to go, her attention shifts to what deserves to stay in view — art, layered light and pieces collected slowly enough to feel like home.
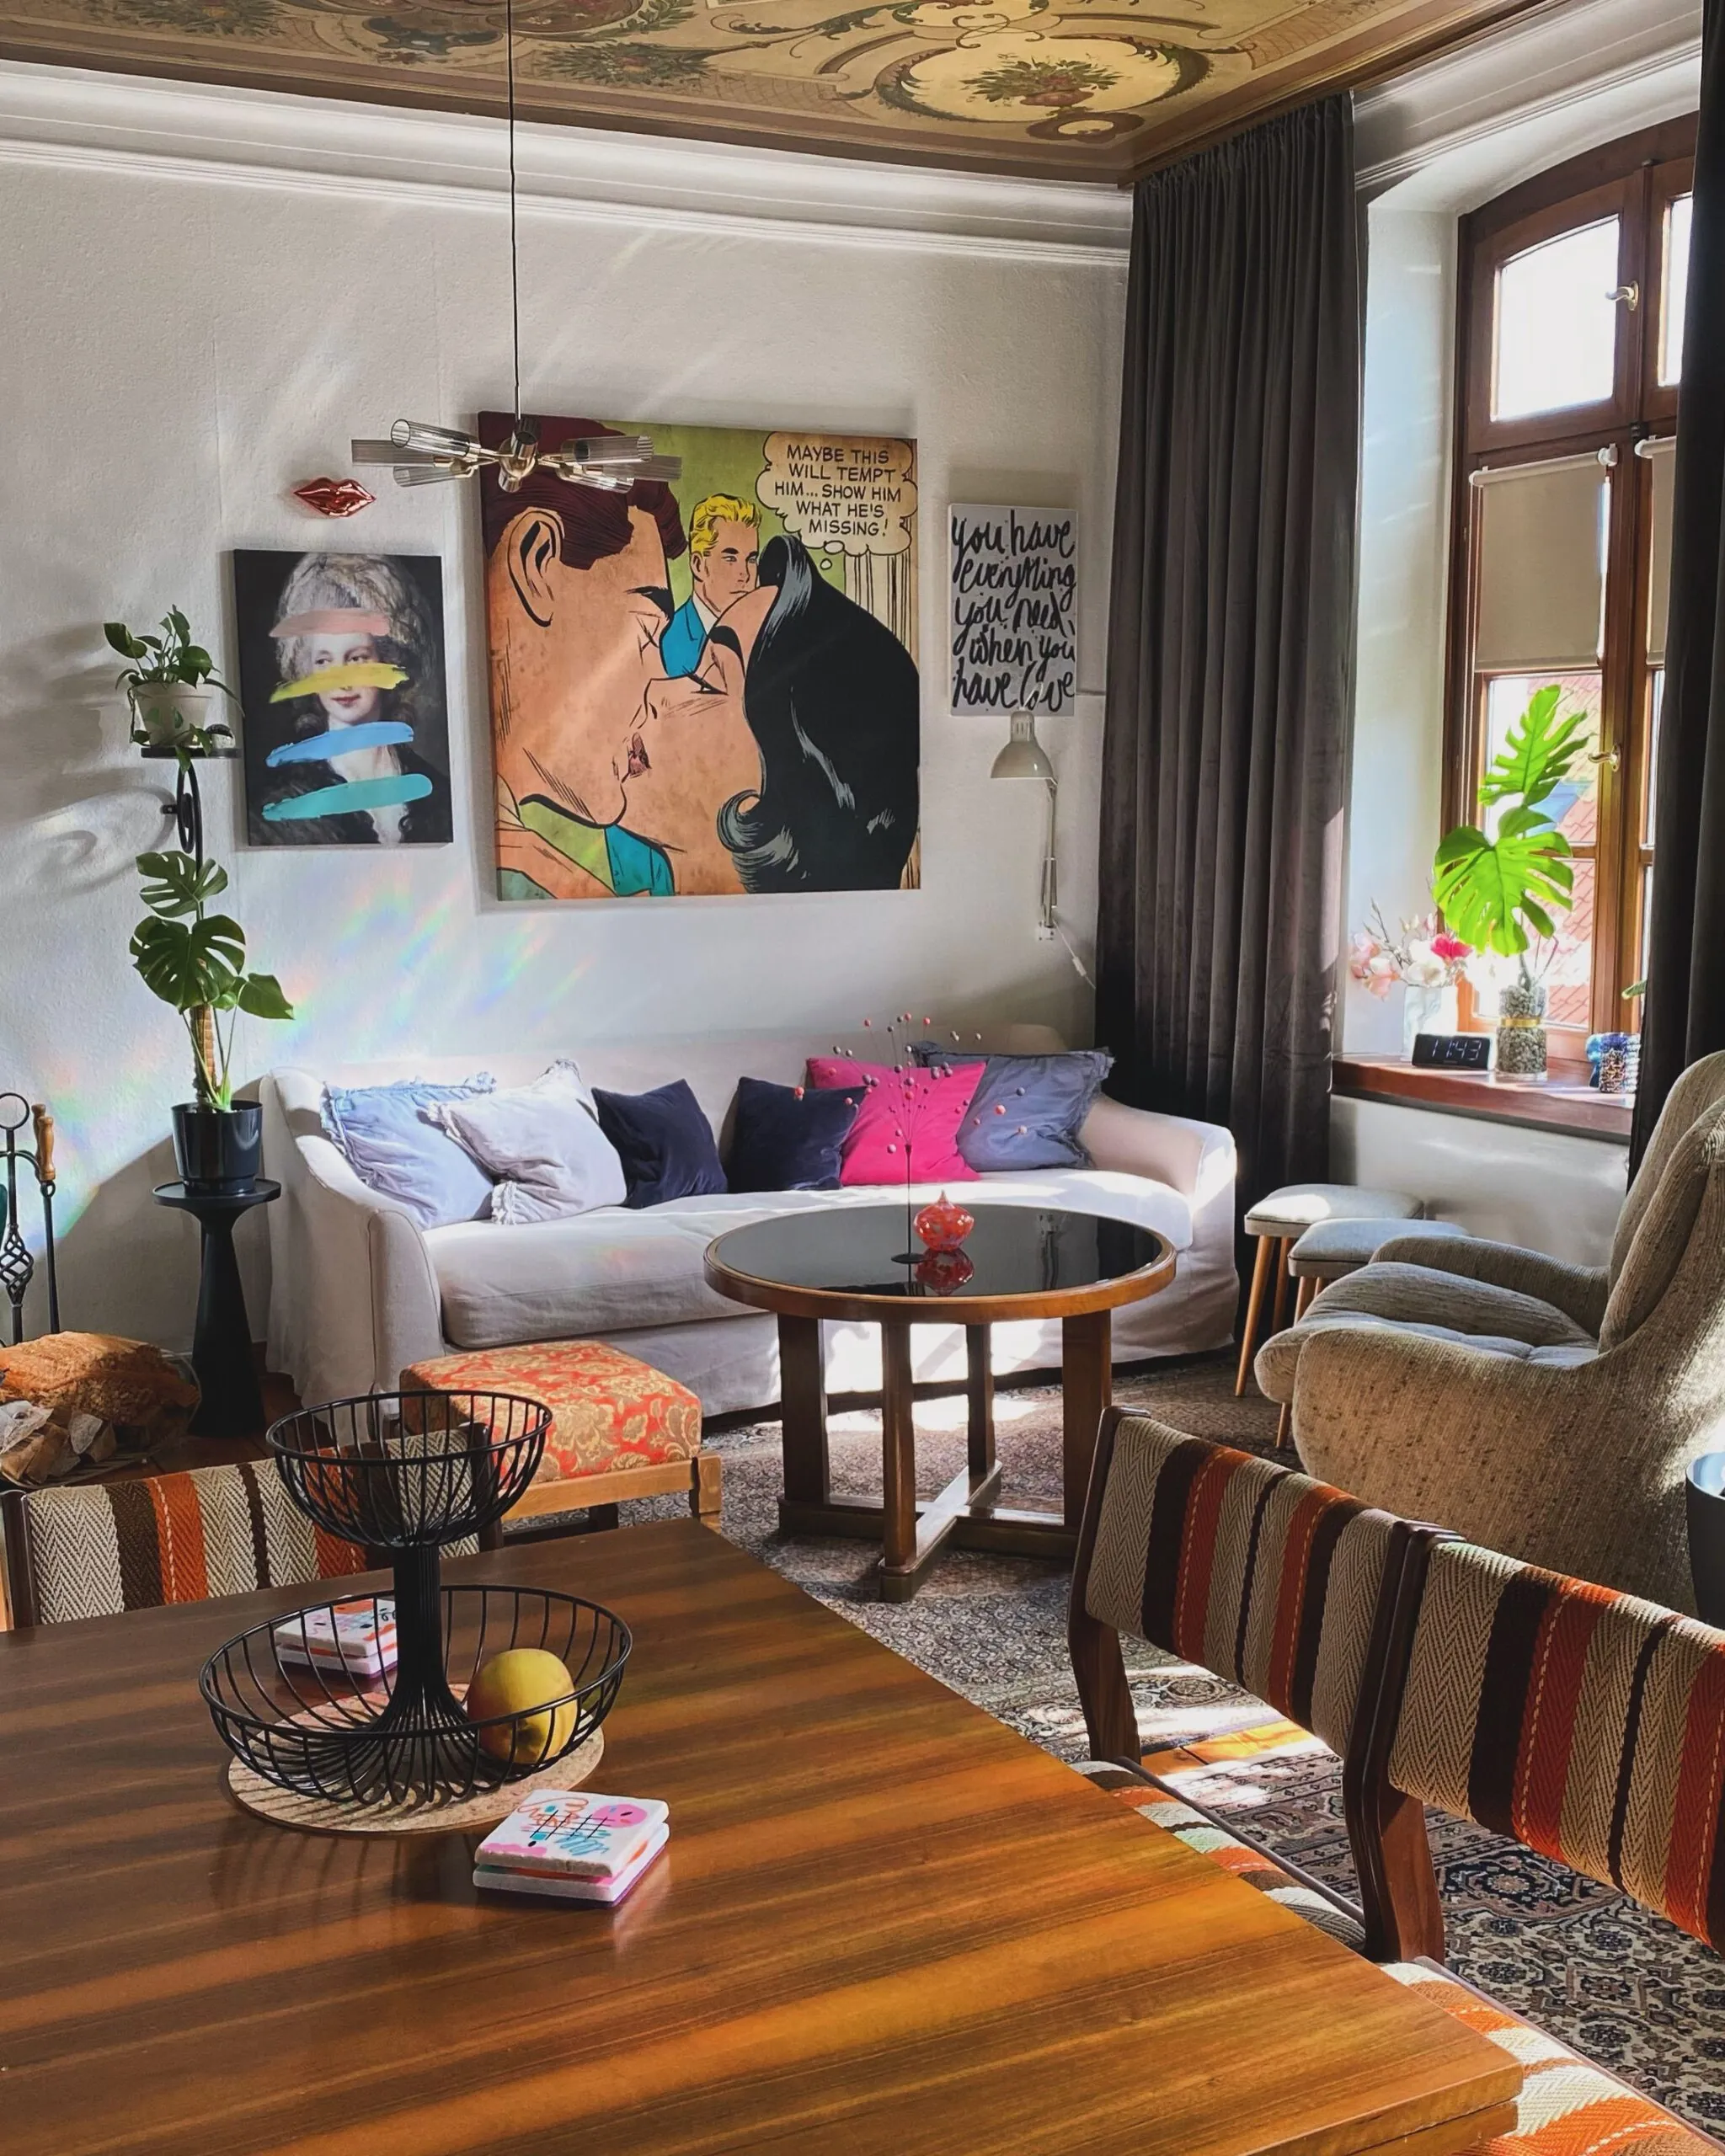
Photo by Catherina Schürmann on Pexels
Lighting at levels is very important for not only eye health and safety, but it gives the room ambiance and comfort. Lighting good art is a great idea! Fill the room with a collector’s eye and curate what feels like home.
When you take pride in your space, you change your world for the better! Ground the room with a hand knotted rug, try to use real wood floors underfoot. Purchase proper scale pieces, collect and don’t just buy because you are lazy! Enjoy the process and collect for the future, not what is on Wayfair and what is cheapest. If you fill your home with a mess, it will always be a mess!
Robyn Branch, ASID Practitioner Member, Robyn Branch Designs
Her answer is blunt, but the idea is warmer than minimalism. The goal is not an empty room; it is a room that feels collected rather than accumulated.
Mistake three: everything is competing for the floor
Katherine McCravey runs Catalyst Interiors, which designs model apartments for multifamily developers — rooms where the square footage is fixed, the budget is fixed, and the layout has to survive being walked through by strangers. Her answer was about which surface the room is using.
One of the best ways to make a small living room feel larger is to think vertically and choose furniture that serves more than one purpose. Instead of filling valuable floor space with additional pieces, incorporate tall shelving, wall-mounted storage, and multifunctional furniture like storage ottomans or nesting tables. Using vertical space while ensuring every furnishing has a purpose creates a room that feels more open, organized, and comfortable without sacrificing style.
Katherine McCravey, NCIDQ, LEED AP ID+C, Catalyst Interiors
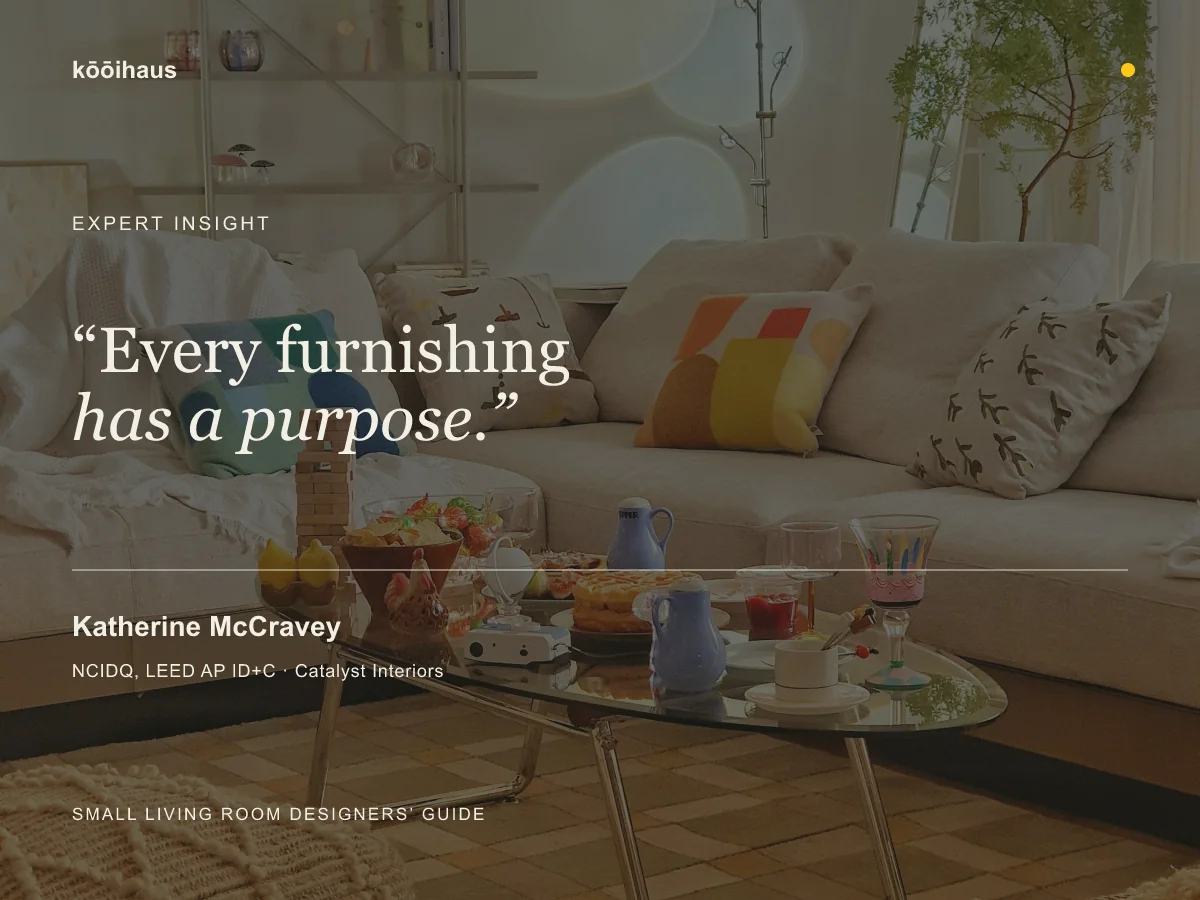
The phrase to hold onto is every furnishing has a purpose. It is a stricter test than it sounds. A storage ottoman passes because it seats, holds and moves. A second side table that exists because the sofa has two ends does not. Applied honestly, that test usually removes one piece from a small room before it adds anything — which is the same conclusion Branch reaches from the opposite direction.
The two expert answers and the seating check are not competing. Read together, they describe one room: too much on the surfaces, too little on the walls, and the seats too far apart to make any of it worth sitting in.
The fix that does not require a bigger room
Pulling a sofa four inches off the wall is a styling gesture. Closing the gap between seats is a structural one, and in a small room you usually do it by subtraction rather than addition:
- Turn one long wall into the anchor, not two. A sofa plus a chair at a right angle beats a sofa plus a chair facing off across the room. The corner arrangement holds people at 5 or 6 feet without asking for another inch of floor.
- Let one seat be light enough to move. A chair that can be turned toward the sofa for company and back toward the window on a Tuesday is doing two jobs. Lightness is a feature here, not a flaw.
- Use the rug as the boundary, not the wall. If the front legs of every seat sit on the rug, the group reads as one unit regardless of what the walls are doing. This is the one place where the familiar advice about rugs and how they hold a living room together is doing real structural work rather than decorating.
- Take out the piece that is only there to fill a gap. The console nobody uses, the second side table, the ottoman that gets stepped around. Small rooms punish furniture that has no job.
If none of that gets the seats within eight feet of each other, the room may be telling you something about the plan rather than the furniture. At that point the question stops being how to arrange it and becomes what it is for — which is where most of the difference between a room that works and one that photographs well actually sits, and it is the same question behind hosting well in a space you already have.
What this looks like in a rental
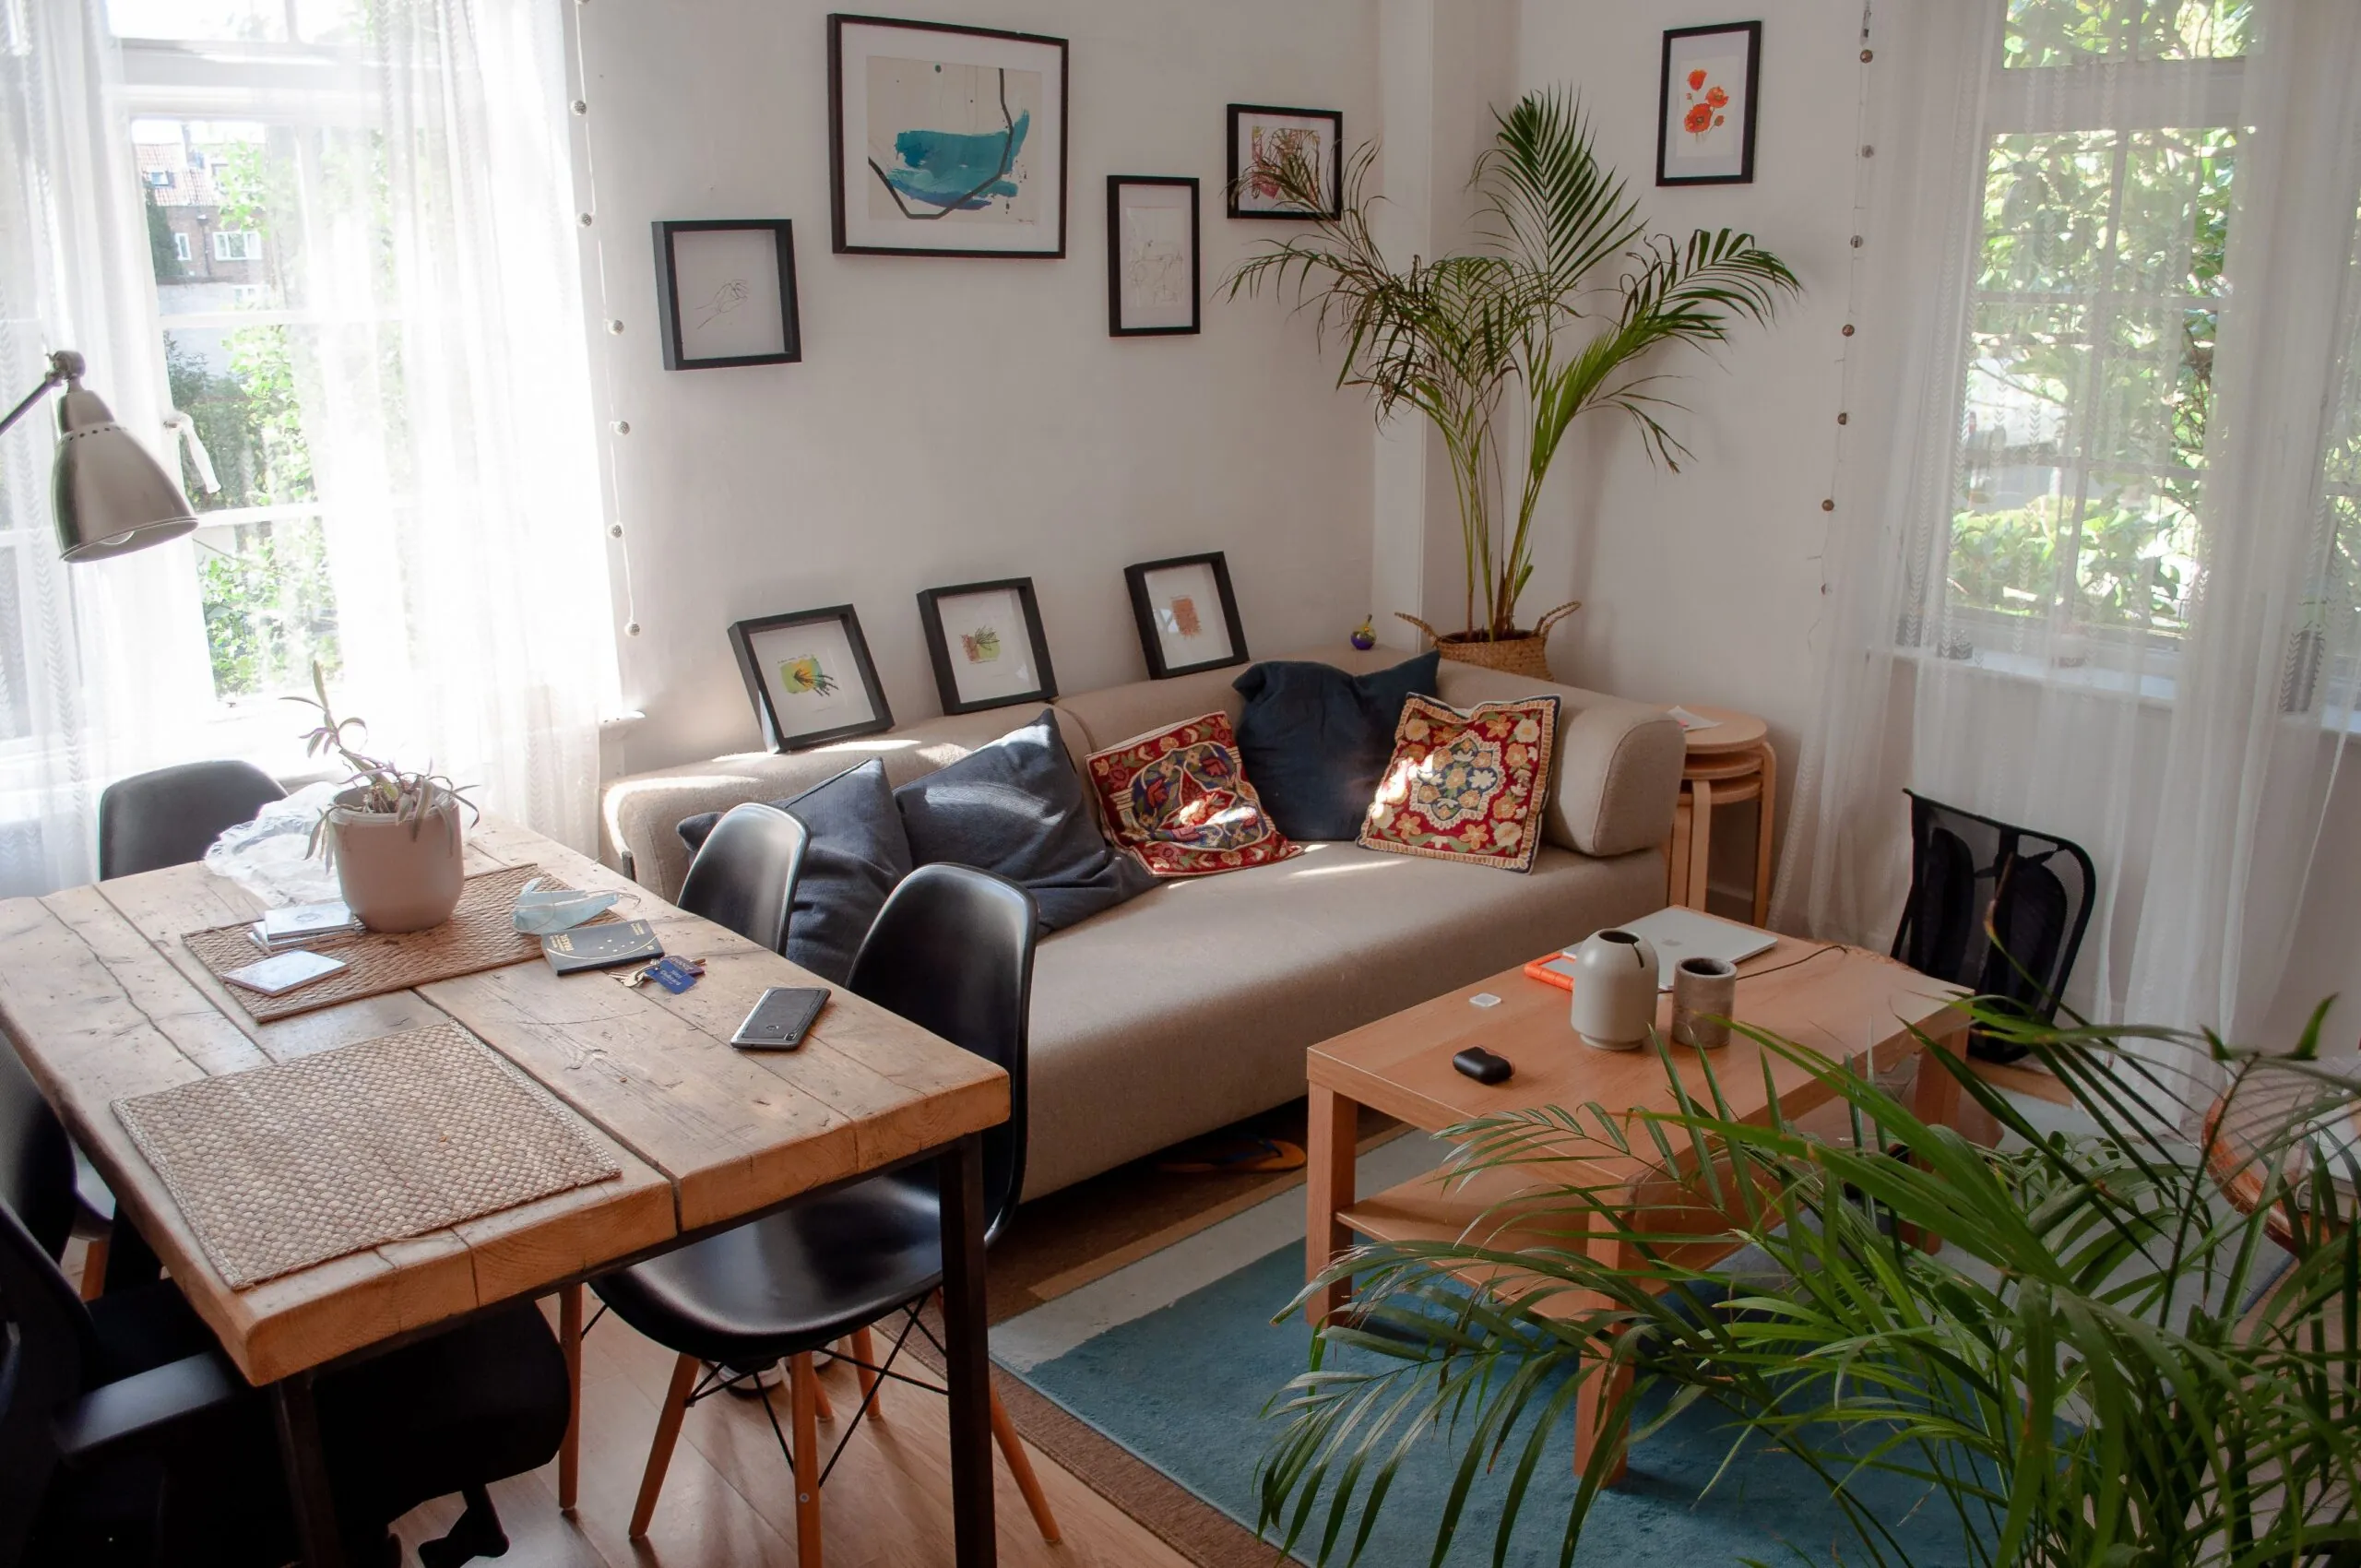
Most of the advice above survives a lease, which is not true of most small-space advice. Rearranging a seating group, editing the surfaces and moving a rug ask no permission from anyone. Some of it does: McCravey’s vertical storage is the strongest single move available in a small room, and it is also the one a landlord is most likely to refuse, since built-in and wall-mounted storage means holes in the wall.
The renter’s version is freestanding height: a tall narrow shelf, a bookcase that runs to within a foot of the ceiling, a storage ottoman that does the job of a chest. It costs more floor than a mounted shelf and less than the pieces it replaces.
The one thing worth checking before you rearrange is where the light actually falls. Moving a seating group off the walls often moves it out from under the only usable light in the room, and a conversation group lit from behind is its own kind of uncomfortable. If a single ceiling fixture is doing all the work, the number and placement of lights becomes part of the layout decision rather than a separate project — which is Branch’s point about levels, arrived at from the practical end.
When the room genuinely cannot hold a group
Some living rooms are not conversation rooms, and pretending otherwise produces a layout that fails at both jobs. A very small room with a door on one wall and a window on another may only ever hold one comfortable seat and one occasional one.
That is a legitimate answer. The failure mode is not the small room — it is the small room furnished as though six people are coming. Decide what the room is for, furnish for that, and stop apologising for what it is not. There is a version of this thinking running through most well-resolved small-space work, including the ideas worth borrowing from IKEA’s PS 2026 collection.
Two designers, three useful diagnoses, one room. Start with the tape measure, then use this furniture-scale check before listing to edit what has no job and give every piece that remains a reason to be there. A small living room does not need to feel empty to feel generous; it needs to feel considered.











 Blankets and Throws
 Home Accessories
 Furniture
 Rugs
Rugs Cushions
 Kitchen
 Cutlery and Dinnerware
 Drinkware
 Table Mats and Coasters
 Dining Accessories
 Tablecloths and Napkins
 Decorative Items
 Vases and Planters
 Wall Decor
 Bathroom Accessories
 Bathroom Storage
 Bath and Shower Mats
 Towels