FREE WORLDWIDE TRACKED SHIPPING
The Home-Staging Fix That Makes a Room Look More Expensive
 By Laura Jones
The most convincing room upgrade before listing may be subtraction: edit oversized furniture so buyers can read the space, circulation, and purpose.
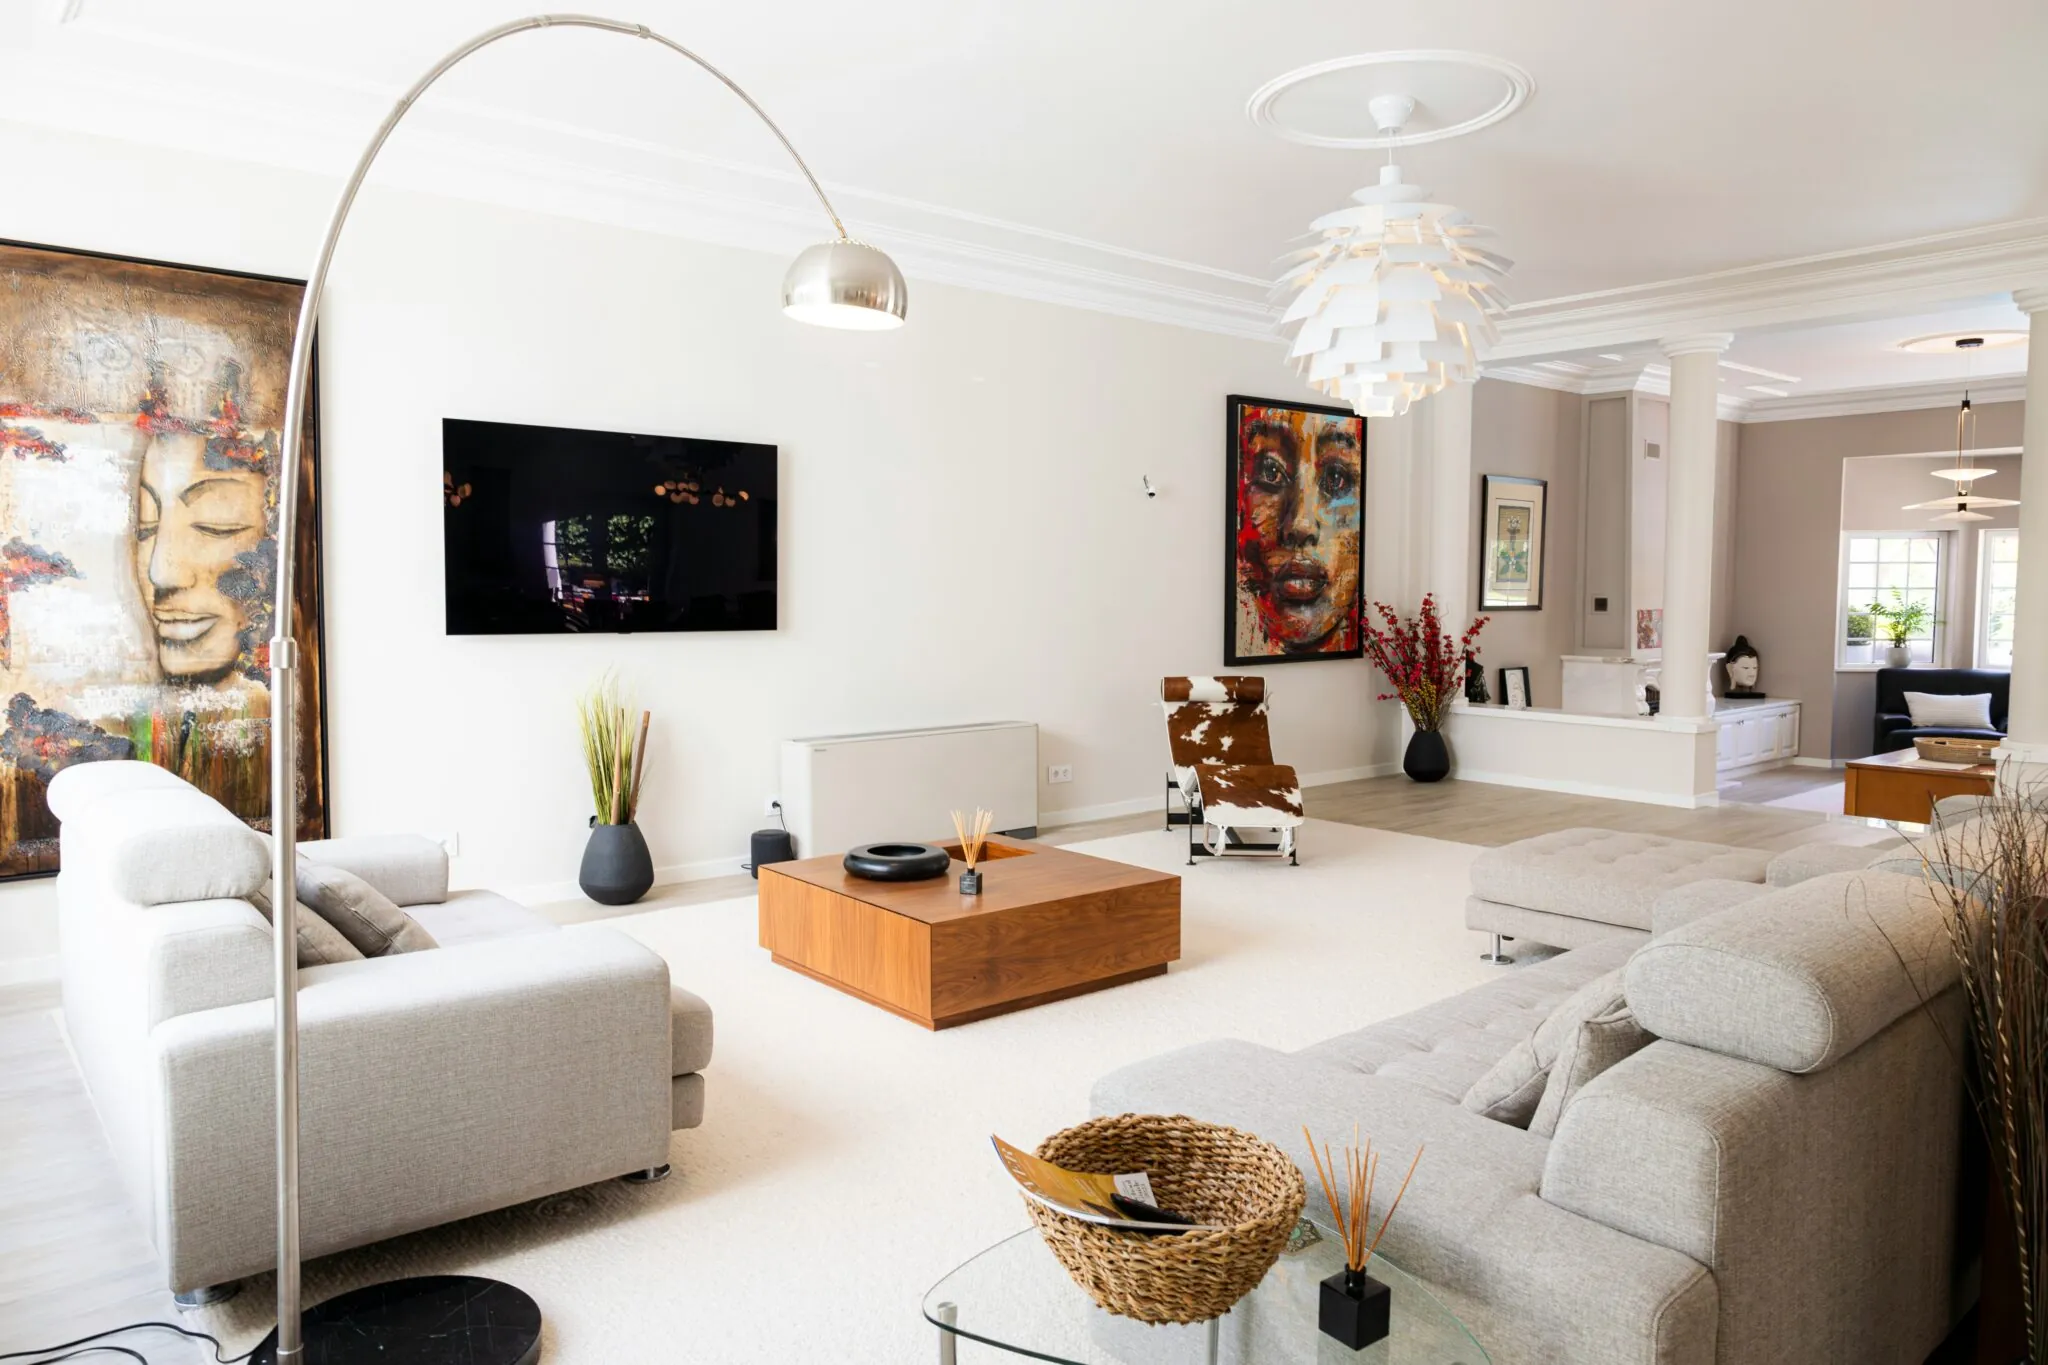
Photo by Luis Redondo on Unsplash.
You lift the bulky accent chair out of the living room because the photographer needs a cleaner angle. On the way back through the doorway, you stop. The room has not become larger, newer, or more luxurious, but the route to the window is suddenly obvious and the sofa no longer seems to be pressing against the coffee table.
That pause contains the most useful home-staging lesson before a listing: buyers do not read value from the number of things in a room. They read whether the room makes sense.
The word “expensive” can send sellers toward new pillows, paint, lighting, or rental furniture. Those changes may help, but they are secondary if the existing furniture makes the floor plan look smaller than it is. The first upgrade is often subtraction followed by better scale.
Why scale matters more than a luxury look
Staging is not a promise that the next owner will live exactly this way. It is a demonstration: this is where people sit, this is how they cross the room, and this is how much space remains when the room is doing its job.
That demonstration matters because buyers are doing difficult mental work. In the National Association of REALTORS® 2025 Profile of Home Staging, 83% of buyers’ agents said staging made it easier for a buyer to visualize a property as a future home. The living room was the room buyers’ agents most often identified as important to stage.
Furniture scale affects both findings. A room crowded by deep chairs, a broad sectional, and several small tables can photograph as fully furnished while failing to show where another person would walk. A room with fewer, correctly proportioned pieces gives the buyer a legible plan.
Legibility is the expensive-looking quality. It suggests choice rather than compromise.
The home stager’s one change: stop overpowering the room
Christina Stafford, owner and professional home stager at West Coast Interiors, stages homes across the Greater Vancouver area. When Kooihaus asked for the one change that can make a room look more valuable before listing, she did not start with finishes or decor. She started with the physical relationship between the furniture and the room.
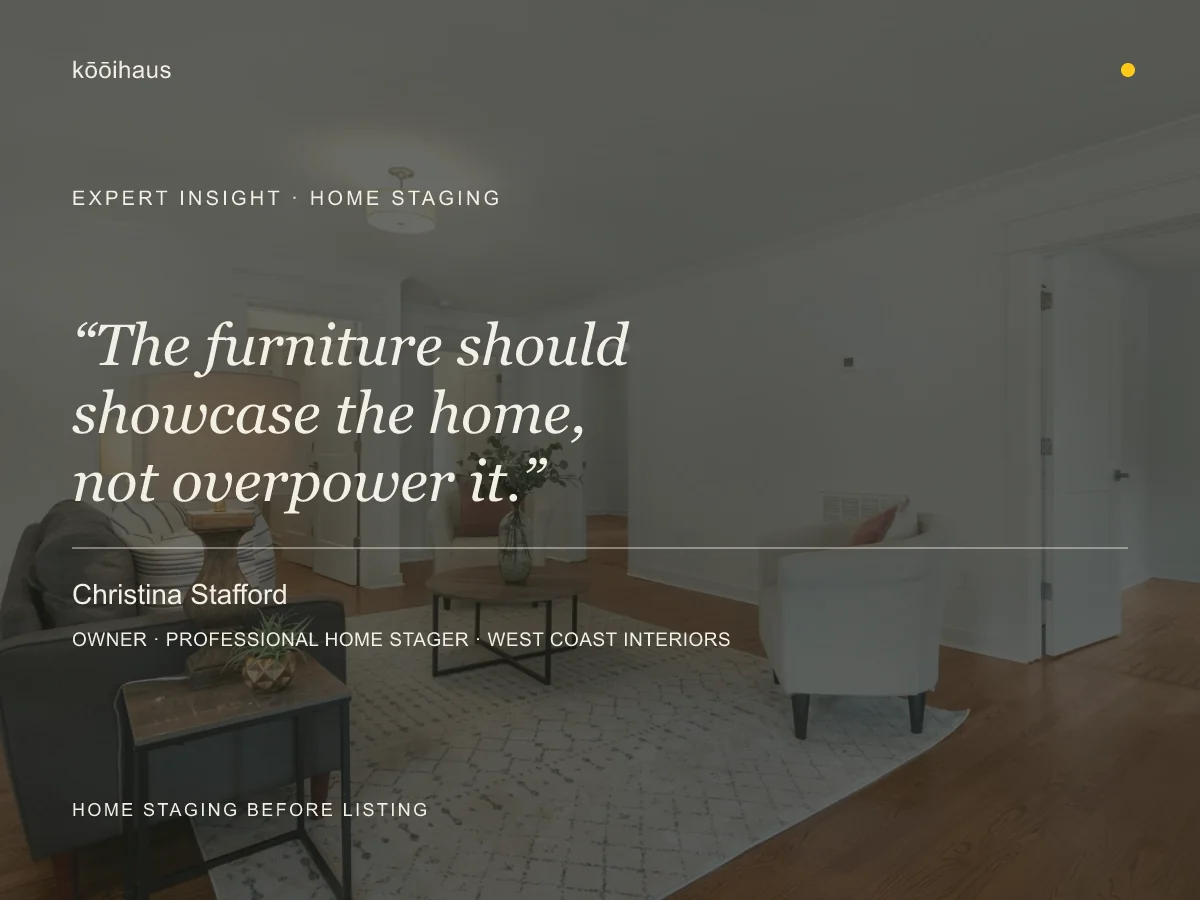
“One of the biggest mistakes I see is furniture that’s too large for the room. Oversized pieces can make a home feel smaller and prevent buyers from appreciating the space itself. Using fewer, properly scaled pieces with room to move around them makes the home feel more spacious, intentional, and polished. The furniture should showcase the home, not overpower it.”
Christina Stafford, Owner | Professional Home Stager, West Coast Interiors
The important word is showcase. A seller may love a deep sectional because it fits the entire family. During a listing, that same sectional is also a measuring device. Buyers use it to infer the width of the room, the likely circulation path, and whether their own furniture could fit. If the sectional consumes the view, the room’s dimensions become harder to read.
Furniture scale is a relationship, not a price point
“Properly scaled” does not mean small. A large room can make a compact loveseat look stranded, while a long sofa may give the room the anchor it needs. Scale describes the relationship among the furniture, the architectural boundaries, and the empty floor that allows the room to work.
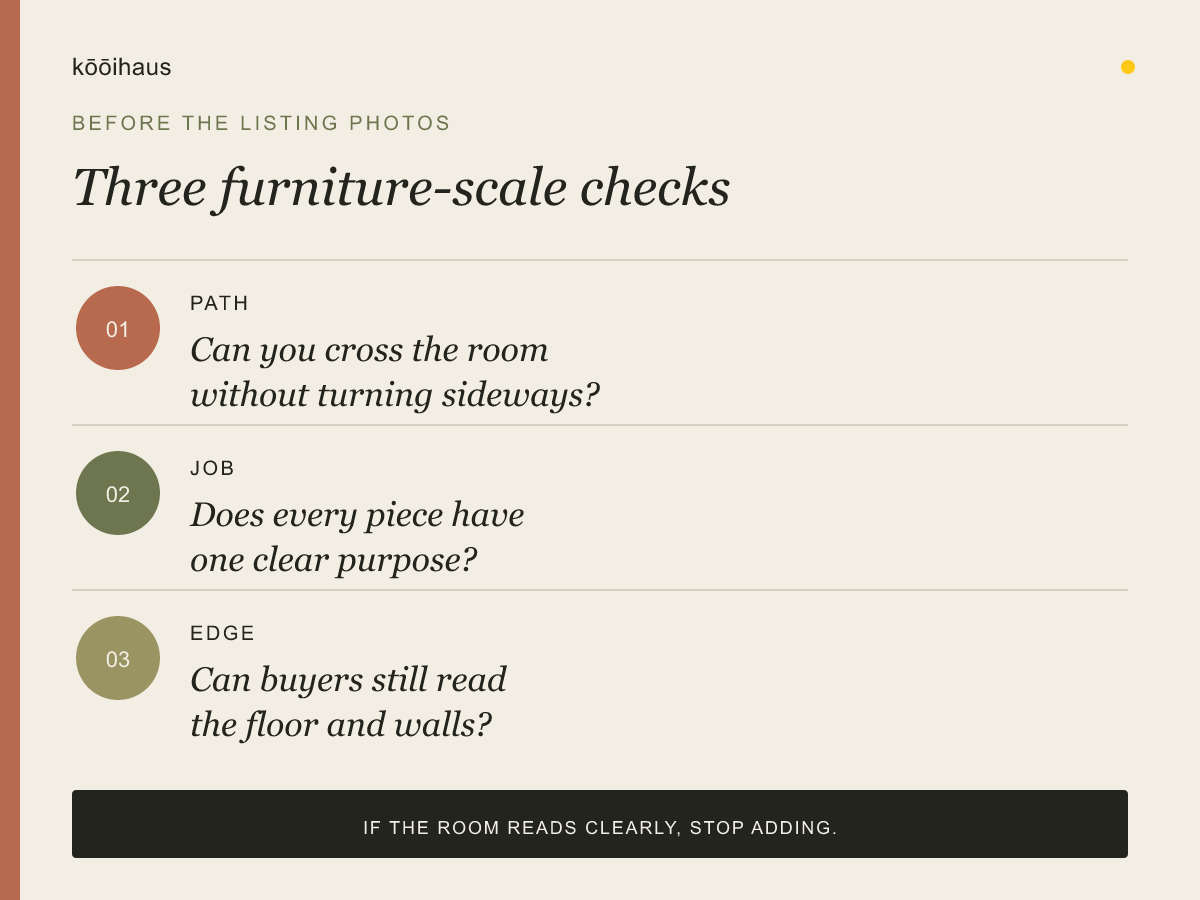
Run three checks before deciding what stays:
- The path check: Walk from the main doorway to the next doorway, window, or primary seat without turning sideways or stepping around a corner of furniture.
- The job check: Name what each piece does. “It fills the wall” is not a job. Seating, lighting, storage, and a surface for daily use are jobs.
- The edge check: Stand at the entrance and look for visible floor and wall edges. When every boundary disappears behind furniture, the room becomes harder to size at a glance.
None of these checks requires a particular design style. Traditional furniture can pass. Minimal furniture can fail. A tiny side table that blocks a door swing is more damaging than a substantial armchair in a generous corner.
| What the room communicates | Over-scaled arrangement | Right-scaled arrangement |
|---|---|---|
| Circulation | The route bends around furniture | The route is visible on entry |
| Function | Several pieces repeat the same job | Each piece has a clear purpose |
| Room size | Furniture hides the floor and edges | Architecture remains readable |
| Focal point | Large objects compete | One element leads; others support it |
| Buyer imagination | The seller’s arrangement feels fixed | The room suggests more than one use |
Edit in the right order
The most efficient staging edit begins with the largest movable object, not the smallest decorative one. Removing six accessories will not rescue a room whose sectional blocks the balcony door.
Work in this order:
- Remove the piece that interrupts movement. This is often an extra chair, ottoman, console, or extension leaf rather than the main sofa or bed.
- Reduce duplicate functions. Two side tables may be useful in daily life, but one may be enough to explain the room in a listing.
- Pull the remaining group into a clear relationship. A rug, dining table, or bed can establish the center so the furniture does not look scattered after the edit.
- Clear the surfaces last. Once the floor plan works, remove the objects that compete with it. Keep a lamp, a useful tray, a few books, or one branch where they explain scale rather than add noise.
This order protects sellers from spending money on decoration while the structural problem remains untouched. It also makes the work reversible. The removed chair can go into storage for the listing period; it does not have to become a verdict on how the family lives.
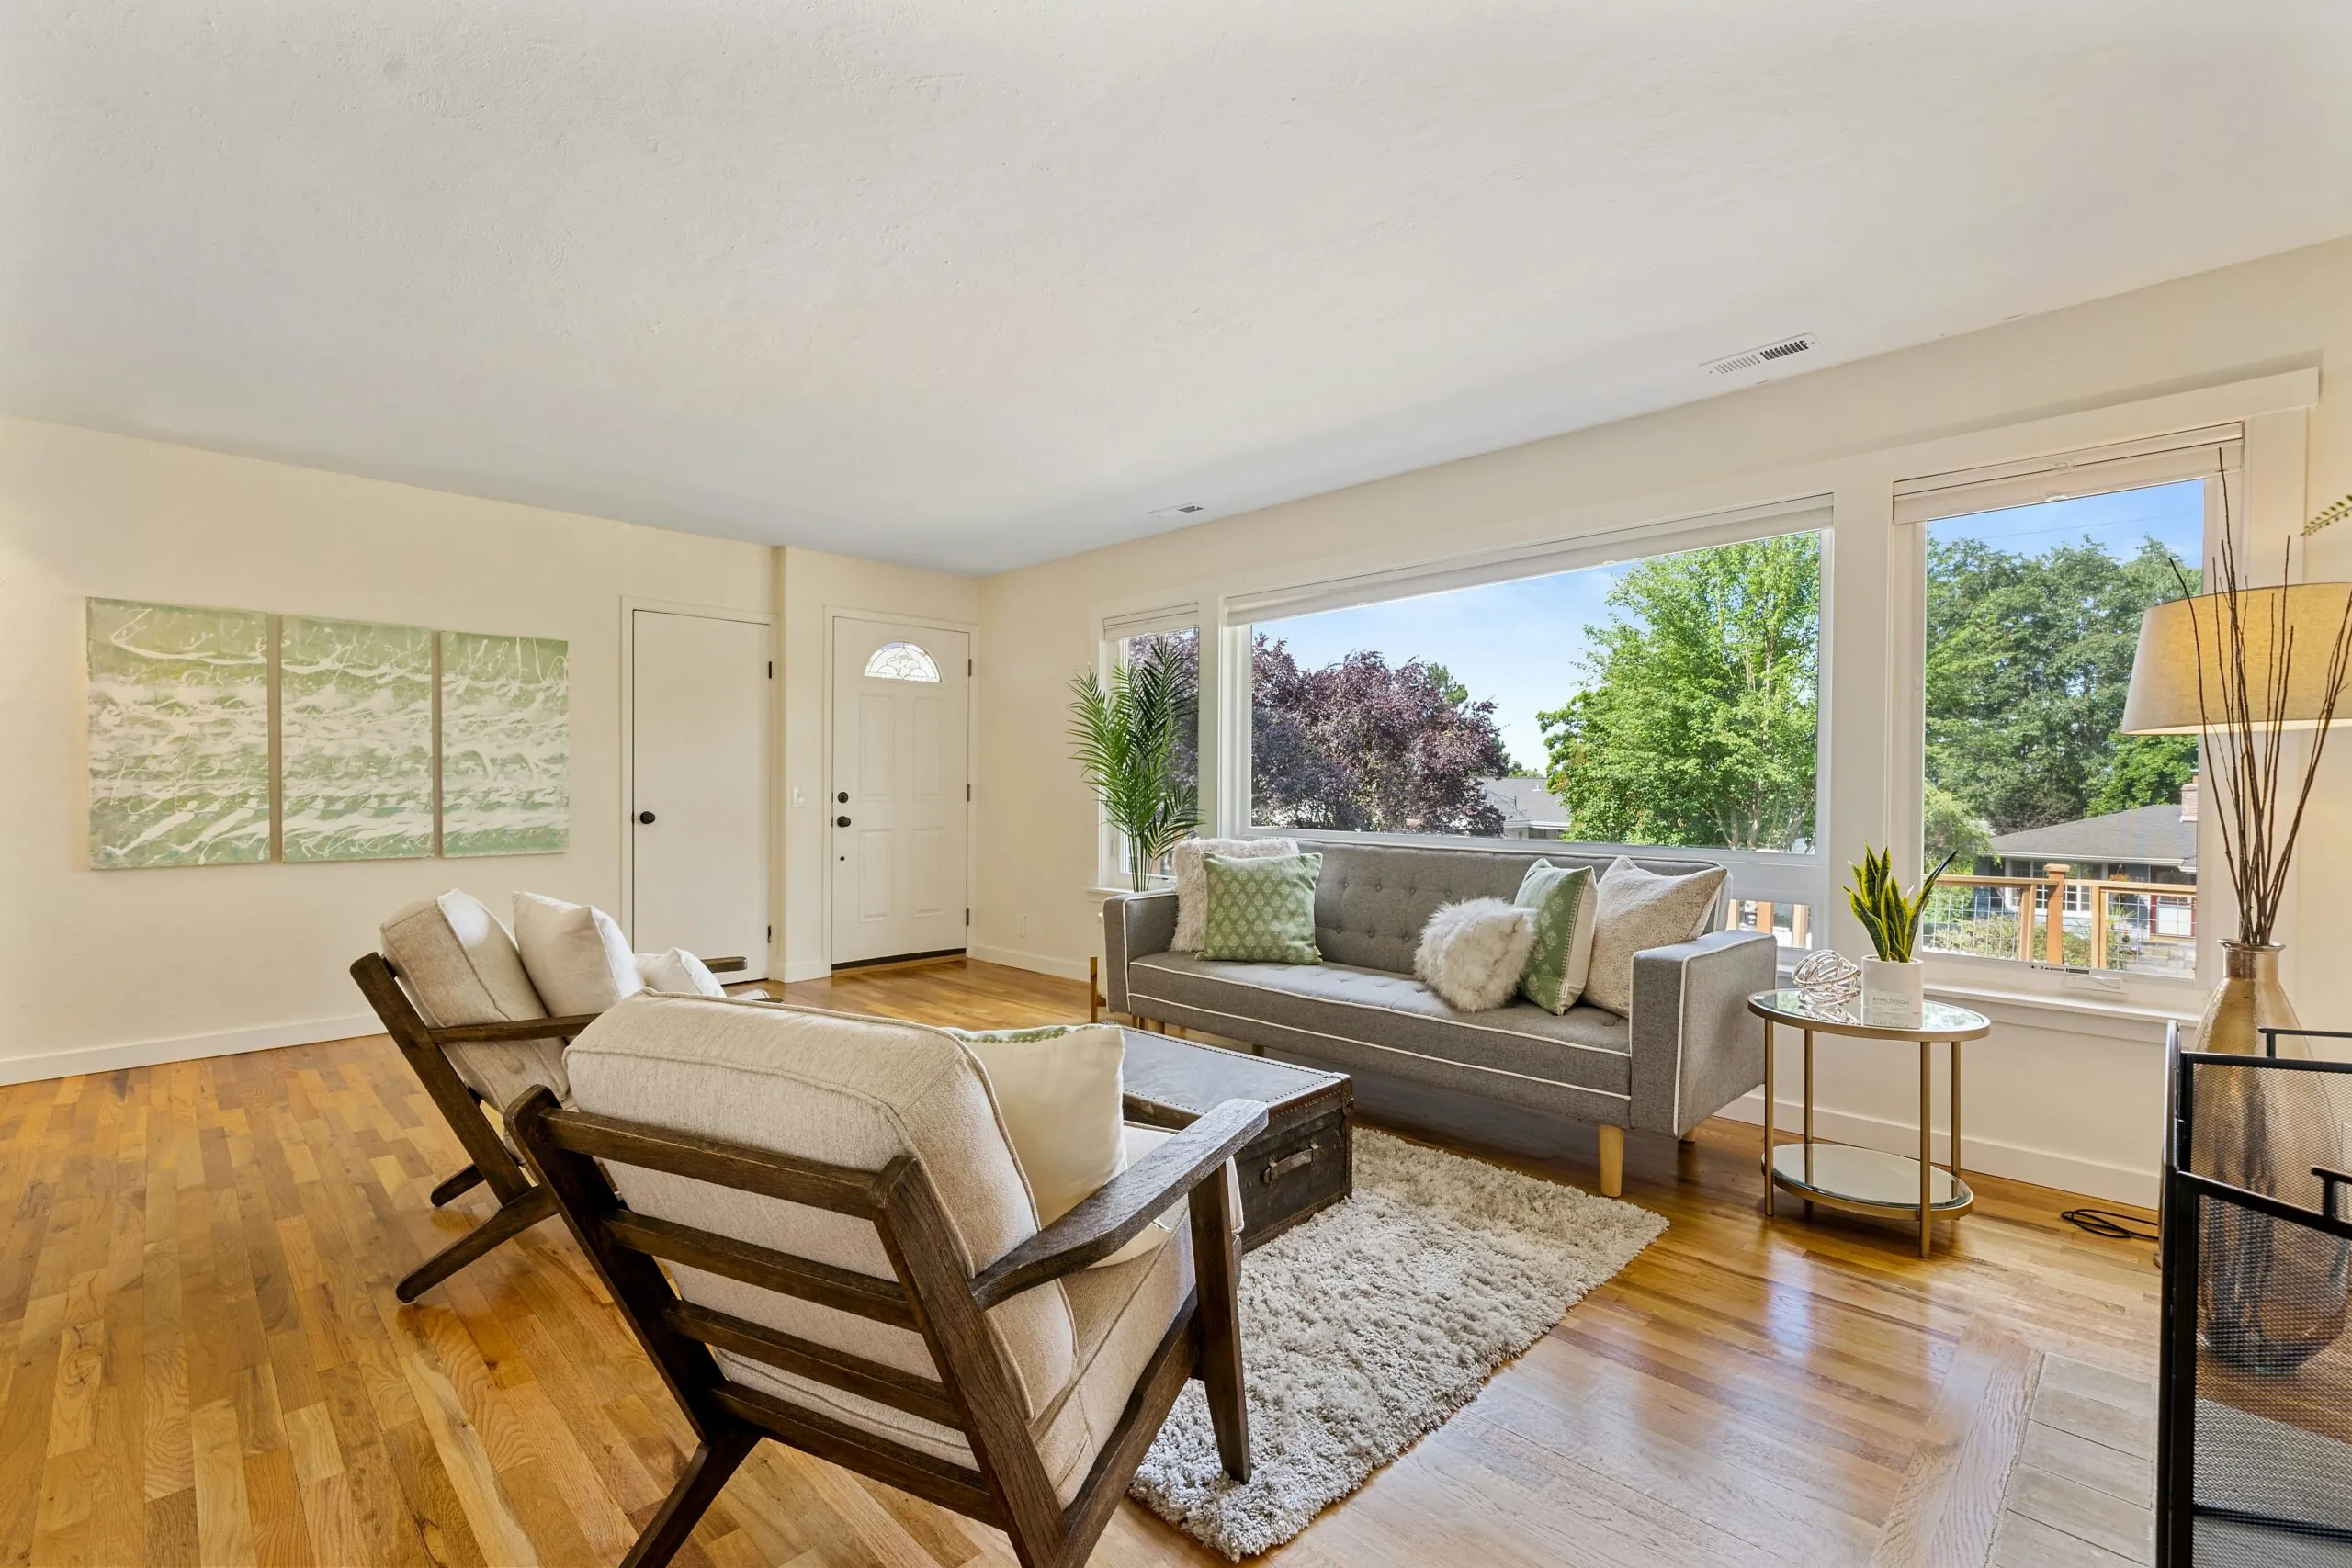
Use the listing photograph as a diagnostic, not a disguise
A wide-angle lens can make a tight room look generous, but it can also stretch the nearest chair until it dominates the frame. The better use of the camera is diagnostic. Take one photograph from the doorway at ordinary standing height before moving anything, then take the same photograph after each large piece leaves.
Compare the sequence for four things:
- Can you identify the room’s purpose without reading the listing text?
- Is there a clear route into and through the room?
- Does one piece look disproportionately close to the camera?
- Can you see enough floor to understand where the furniture ends and the room begins?
The best frame is not necessarily the emptiest. A completely vacant room can be difficult to size because there is no familiar object for reference. The useful photograph contains enough furniture to establish scale and enough open space to let the buyer imagine a different arrangement.
Apply the scale edit room by room
Living room
Keep one clear seating group. If a chair sits outside the conversation area or blocks the approach to a window, remove it. Check that the coffee table is useful without becoming an obstacle between the main seats.
Dining room
Return the table to the size the room can comfortably demonstrate. Store extension leaves unless the open table still allows chairs to pull out and people to pass behind them. A table set for eight in a room that moves well with six advertises crowding, not hospitality.
Primary bedroom
Let the bed remain the anchor, then question oversized nightstands, a bench that narrows the foot of the bed, or a dresser that compresses the route to the closet. Buyers need to see both rest and storage without feeling that the two are negotiating for the same strip of floor.
Entry
Remove any piece that makes the front door feel like a squeeze. The first few steps should show where coats, shoes, and keys belong, but the entry must still read as an arrival rather than a storage room.
What makes the room feel more valuable
Some staging improvements announce themselves: fresh paint, new fixtures, polished floors. Furniture scale works more quietly. It lets the architecture take credit for the space it already has.
That is why Stafford’s advice is more useful than a shopping list. Fewer, properly scaled pieces do not pretend the house is larger. They stop the seller’s furniture from making it look smaller.
Before buying anything for the listing, take out the piece that asks everyone to move around it. Photograph the room again. If the window, walkway, and purpose become clearer, the room has already made its strongest argument.












 Blankets and Throws
 Home Accessories
 Furniture
 Rugs
Rugs Cushions
 Kitchen
 Cutlery and Dinnerware
 Drinkware
 Table Mats and Coasters
 Dining Accessories
 Tablecloths and Napkins
 Decorative Items
 Vases and Planters
 Wall Decor
 Bathroom Accessories
 Bathroom Storage
 Bath and Shower Mats
 Towels