FREE WORLDWIDE TRACKED SHIPPING
Should You Swap Your Living Room and Bedroom? Use This Test
 By Alex Carter
A room label does not always match the way a home is lived. Use this seven-part test to compare daylight, privacy, circulation, furniture fit and safety before swapping functions.
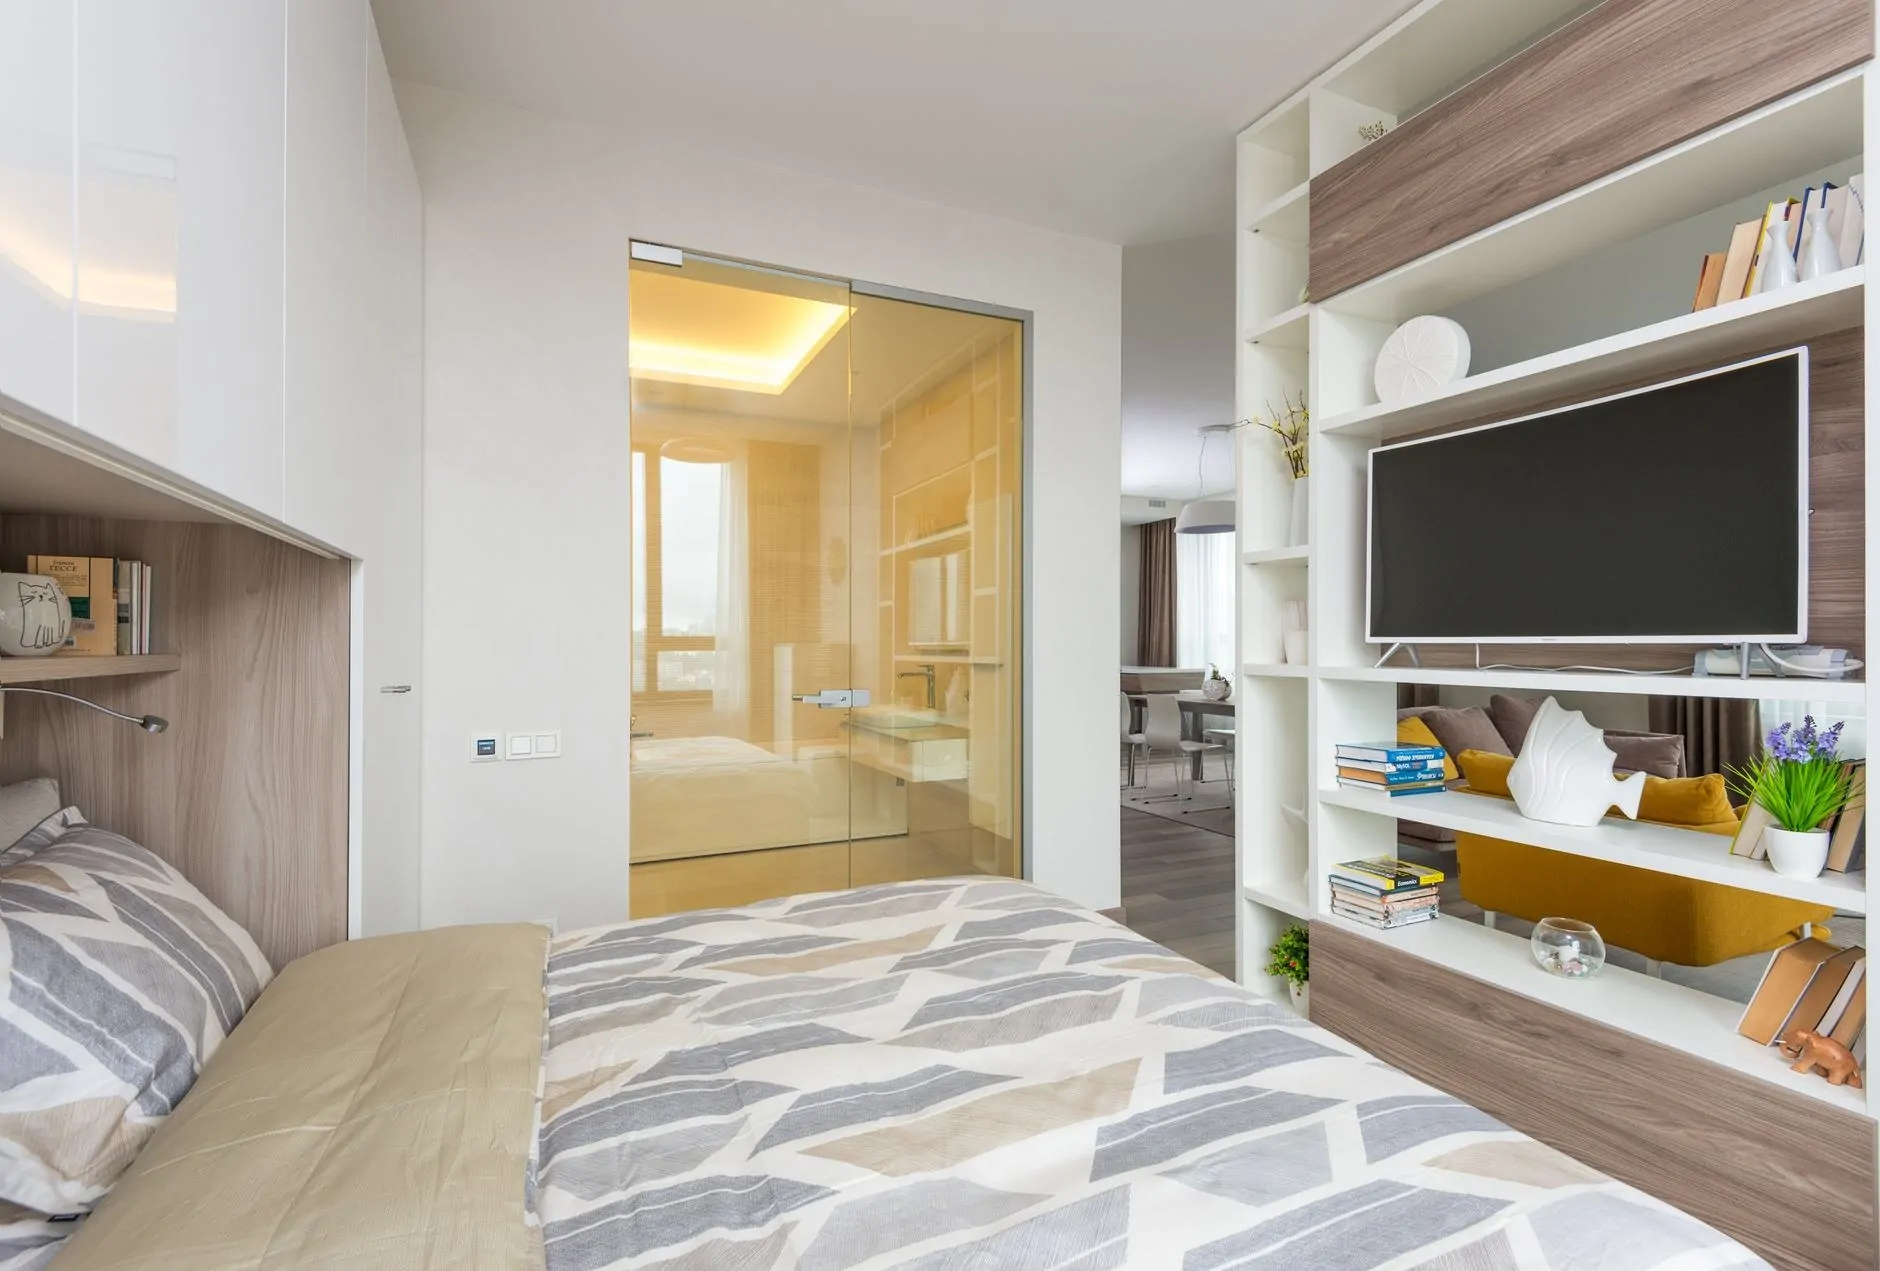
The largest, brightest room does not automatically deserve to be the living room. Nor does the room marked “bedroom” on an old floor plan necessarily offer the best place to sleep. In railroad apartments, converted houses, and homes shaped by someone else’s routines, the labels can be less useful than the rooms themselves.
You can swap a living room and bedroom without moving a wall—but that does not make every swap smart. The best arrangement is the one that improves the hours you are actually awake, protects sleep and privacy, and keeps daily routes from becoming awkward. Use the test below before carrying a sofa through a doorway and discovering why the original layout fought back.
Room Labels Are Suggestions; Constraints Are Real
Room swapping is a furniture-and-function change, not permission to ignore the building. Kitchens and bathrooms depend on plumbing and ventilation. Bedrooms may be subject to local requirements involving egress, light, ventilation, heating, alarms, or minimum conditions. A lease, occupancy agreement, or landlord may also limit how a room is used.
Within those boundaries, however, the conventional label is worth challenging. A front room might receive wonderful daylight but offer no privacy. A back bedroom may connect directly to the kitchen and garden, making it a better social room. A large reception room can hold a bed beautifully but force every visitor to walk through the sleeping area to reach the bathroom.
Recent room-swap case studies show both sides. A 2026 railroad-apartment rearrangement used the home’s sequence differently to improve how the resident lived in it. An earlier Apartment Therapy example also highlighted the trade-off: a personally satisfying bedroom could create an inconvenient guest route.
The lesson is not “break the rules.” It is “test the real function.”
The Seven-Part Room-Swap Test
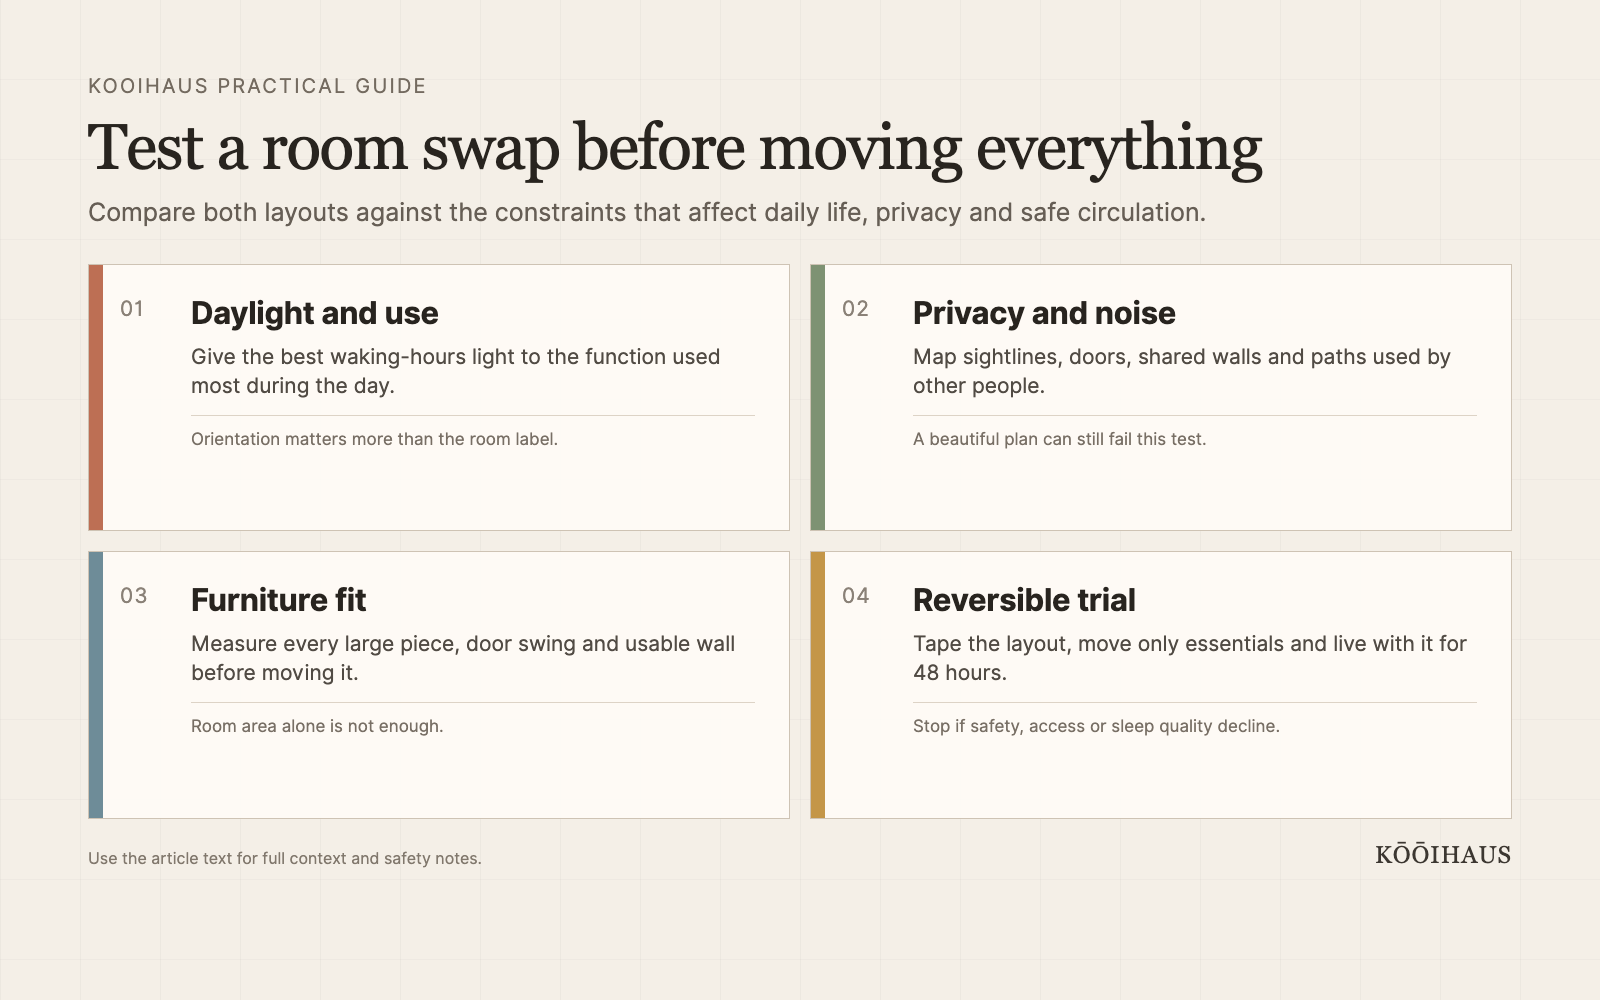
Score both the current layout and the proposed one against these seven criteria:
- Daylight: Which room receives useful light during the hours each function is active?
- Privacy: Can sleeping, dressing, and resting happen away from front-door and guest sightlines?
- Circulation: Can people reach the kitchen, bathroom, exit, and storage without crossing a private zone?
- Noise: Which room is closer to the street, neighbors, shared walls, stairs, television, or household activity?
- Storage: Is clothing storage near the proposed bedroom, and can the living room avoid becoming a wardrobe corridor?
- Furniture fit: Do the bed, sofa, tables, and doors work at real dimensions—not imagined ones?
- Comfort and safety: Does each proposed use satisfy the lease, local requirements, ventilation, heat, alarms, electrical access, and clear escape routes?
Any unresolved safety or occupancy problem is a stop sign, not a low score that can be balanced by prettier light.
Score Both Layouts Before Moving Anything
Use a simple side-by-side sheet. Give each room a score from one to five for the relevant needs, but mark non-negotiable failures separately.
| Criterion | Bedroom needs | Living-room needs | Red flag |
|---|---|---|---|
| Daylight | Control for sleep; useful morning light if preferred | Strong light during waking/social hours | Glare or heat that cannot be managed |
| Privacy | Separation from entry and guest routes | Easy access from shared parts of the home | Guests must cross the sleeping zone |
| Circulation | Clear path around bed and to storage | Comfortable route among seating and exits | Furniture blocks doors or escape paths |
| Noise | Quiet enough for consistent sleep | Can tolerate normal household activity | Street/shared-wall noise disrupts sleep |
| Storage | Clothing and linen access nearby | Media, books and daily objects contained | Wardrobe use cuts through social space |
| Furniture fit | Bed, drawers and doors fully operable | Sofa group supports conversation and movement | “Fits” only when doors/drawers stay shut |
| Compliance | Permitted, ventilated, heated and safely served | Safe electrical use and unobstructed access | Lease/local/safety requirement unresolved |
The proposed swap should produce a clear functional gain, not merely a different photograph. If the scores are close, keep the more reversible layout until a real-life trial reveals a winner.
Daylight Belongs Where Waking Hours Happen
People often give the best daylight to the bedroom because the room feels beautiful in the morning, then spend most of the day in a dim living room. If the household works, reads, hosts, plays, or relaxes in the living area for many waking hours, that room usually deserves the stronger daytime light.
But orientation matters. Intense afternoon sun can overheat a west-facing room. Early sunrise may be welcome in a living room and punishing in a bedroom. Street-level windows can deliver light with poor privacy. Judge the quality and timing of daylight, not just the size of the window.
This is part of the broader discipline behind smart interior changes in small homes: give the best resource to the activity that benefits from it most.
Privacy and Circulation Can Veto a Beautiful Plan
Draw the routes used on an ordinary day: entry to kitchen, bedroom to bathroom, sofa to balcony, wardrobe to mirror, laundry to storage. Then add the guest route. If a visitor must pass the bed to use the bathroom, decide whether that is acceptable in the way you actually host—not in an idealized version of your life.
Railroad apartments make this especially visible because one room often leads into the next. A bedroom at the center of the route may feel exposed even with a door. A living room at the far end may become underused because reaching it means crossing a private zone.
The best swap often follows a simple hierarchy: shared functions near shared routes; private functions where traffic naturally decreases. There are exceptions, but they should solve a stronger problem than the one they create.
Measure the Furniture, Not Just the Rooms
A room can be larger on paper and still fit the wrong furniture. Measure every major piece, including protruding arms, opened drawers, bed frames, and the space chairs need when pulled out. Mark radiators, outlets, built-ins, door swings, and window clearances.
HGTV’s floor-plan method starts with a measured drawing and the fixed elements that cannot move. Designers also use tape on the floor to visualize furniture footprints and circulation before committing, a technique reinforced in Homes & Gardens’ designer layout guidance.
For the bedroom, test access to both sides of the bed if that matters to the occupants, full wardrobe and drawer opening, and a clear route in low light. For the living room, test conversation distance, the view to a television or focal point, side-table access, and movement through the seating group.
The same measured restraint helps when planning a small condo interior: fewer well-placed pieces usually outperform a more ambitious arrangement that erases breathing room.
Run a 48-Hour Reversible Trial
Do not begin by moving everything. Start with tape.
Mark the proposed bed and sofa footprints on the floor. Walk the morning routine, evening routine, bathroom route, and entry route. Open every door and drawer that would operate beside the new layout. Sit where the sofa would go at the time of day you normally use it. Stand where the bed would be after dark and listen.
Then make the lightest possible trial. Move a mattress or temporary sleep setup only if it can be done safely. Reposition one chair and a lamp to test the new living zone. Keep heavy furniture in place until the concept survives at least two nights and a normal working day.
This is close to the logic of styling a new home before all the furniture arrives: learn from the empty space and temporary arrangement before filling every edge.
During the trial, note what you did not predict. Was the new bedroom too warm? Did kitchen noise travel farther than expected? Did the living room feel wonderfully bright but disconnected from the rest of the home? Real friction is better evidence than a perfect mood board. For smaller styling decisions, an honest room photo can help you preview décor changes before buying anything.
Check the Non-Negotiables
Before declaring the swap permanent, verify requirements that vary by location and building:
- Whether the lease or landlord permits the proposed use.
- Whether the sleeping room meets applicable egress, window, ventilation, heating, and occupancy requirements.
- Whether smoke and carbon-monoxide alarms are present and correctly located under local rules.
- Whether doors, corridors, windows, stairs, and exits remain unobstructed.
- Whether electrical loads, extension cords, heaters, and lighting can be used safely.
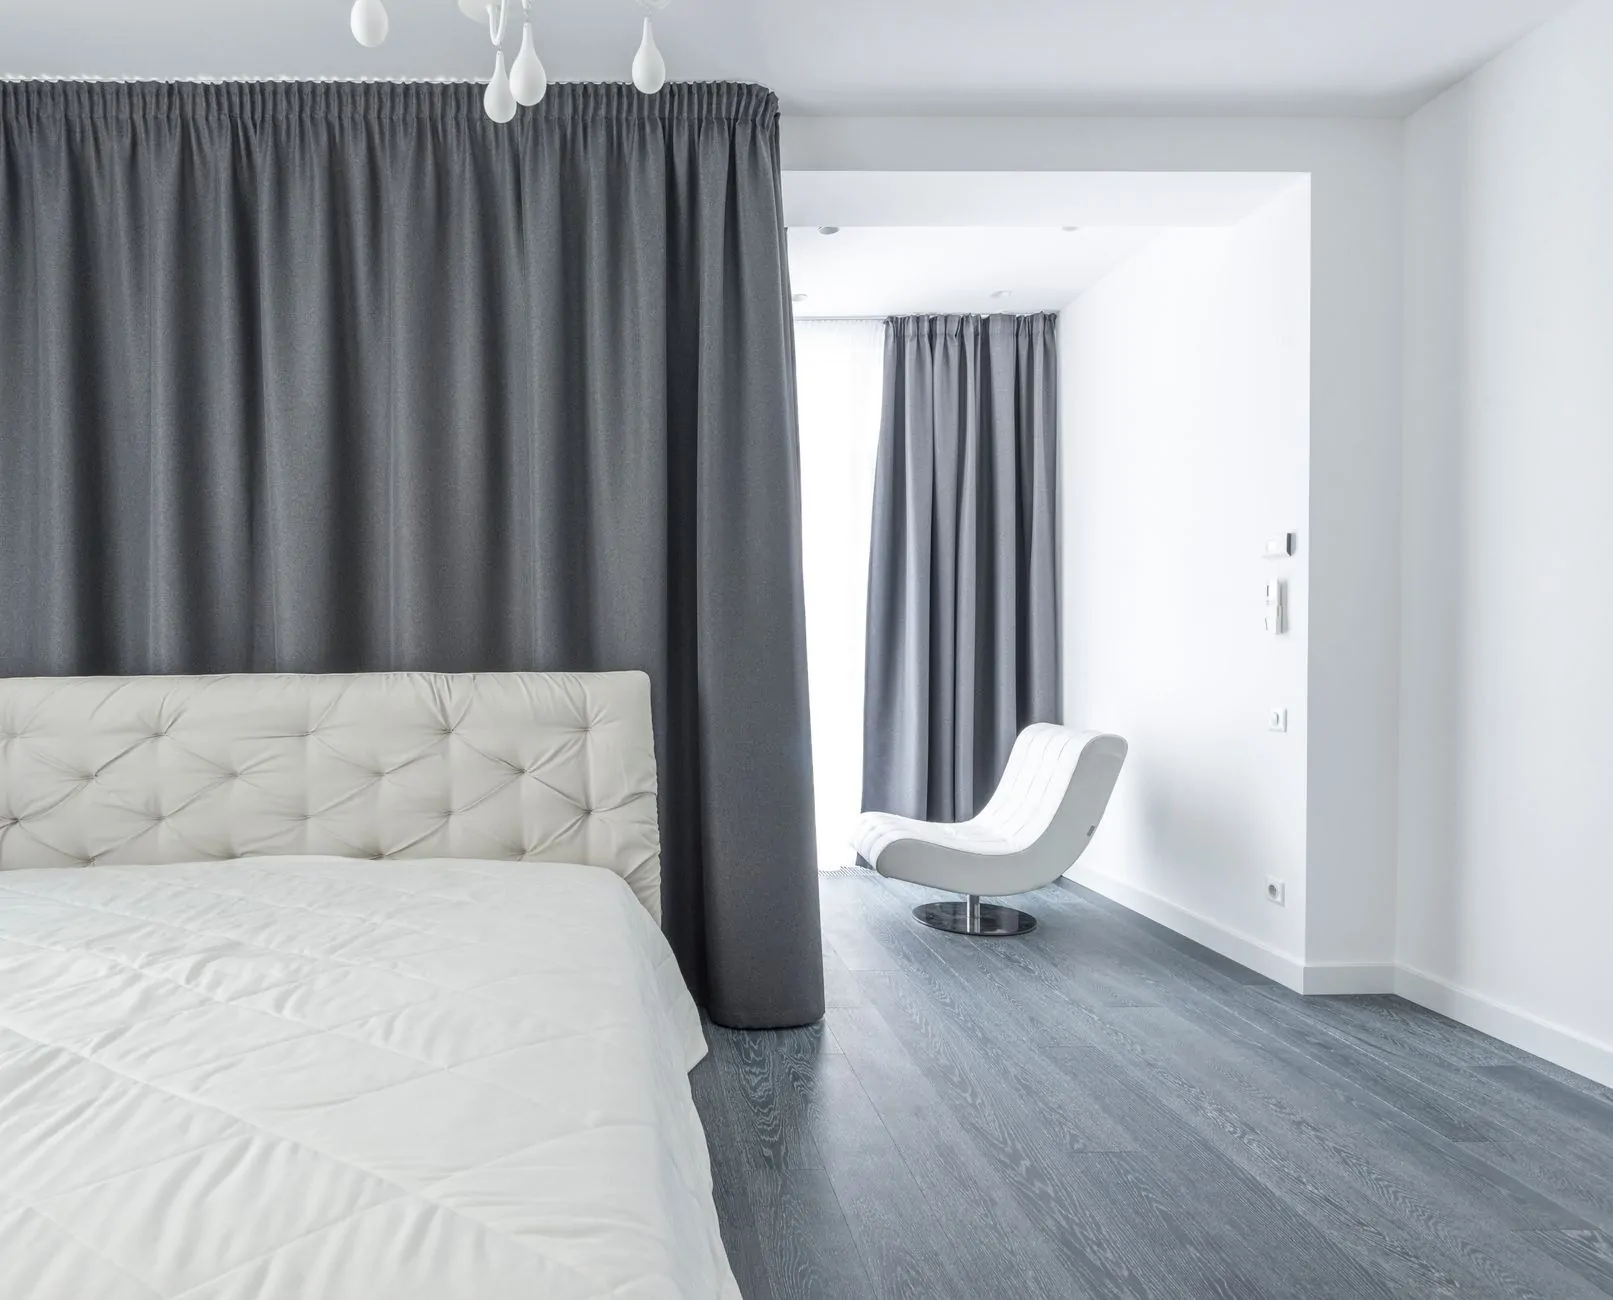
- Whether curtains or dividers introduce fire, ventilation, or escape problems.
Do not use furniture to conceal an unresolved building issue. If the change involves new partitions, wiring, fixed heating, or altered exits, move from decorating advice to qualified local professional guidance.
When the Swap Is Worth It—and When to Stop
Worth trying: the proposed living room receives meaningfully better daytime light, connects more naturally to the kitchen or outdoor space, and supports the household’s main waking activities—while the new bedroom becomes quieter and more private.
Worth trying: one person lives alone, rarely hosts, and values a large calm bedroom more than a formal reception sequence, provided all safety and occupancy needs are met.
Stop: guests, children, or housemates must regularly cross the sleeping area to use essential shared rooms.
Stop: the bed technically fits but blocks storage, a radiator, a window, a door, or a safe route.
Stop: the swap solves a decorating frustration but worsens sleep, noise, heat, or privacy.
Before considering permanent construction, exhaust the small changes that can create a large lifestyle impact. A furniture plan, curtain, lighting change, or different storage position may fix the original problem without redefining both rooms.
The Final Verdict
Swap the living room and bedroom when the new arrangement gives waking life the better social space and sleep the better private space—without sacrificing circulation, compliance, or comfort.
Do not do it simply because the larger room feels more luxurious with a bed in it. Room labels may be flexible, but routes, daylight, noise, and human habits are stubborn. Measure them, score them, and live with a reversible version first. If the home becomes easier at 8 a.m., 6 p.m., and when someone visits, the new plan has earned the right to stay.
Frequently Asked Questions
Is it strange to use a living room as a bedroom?
No, especially in older, shared, or unusually planned homes. What matters is whether the room can be used legally and safely for sleeping, provides suitable privacy and comfort, and does not damage circulation through the home.
How do you test a room swap before moving everything?
Create a measured floor plan, tape the proposed furniture footprints, walk daily and guest routes, and run a light 48-hour trial with only easily moved items. Test daylight, noise, temperature, privacy, doors, drawers, and storage before moving heavy furniture.
Which room should get the best natural light?
Usually the function used for the most waking hours benefits most from strong daytime light. That often favors the living room, but orientation, glare, heat, privacy, work routines, and sleep preferences can change the answer.
Can renters swap room functions?
Sometimes, when the change is limited to movable furniture and the proposed use complies with the lease and applicable local requirements. Renters should not assume that a room can legally or safely become a bedroom solely because a bed fits inside it.











 Blankets and Throws
 Home Accessories
 Furniture
 Rugs
Rugs Cushions
 Kitchen
 Cutlery and Dinnerware
 Drinkware
 Table Mats and Coasters
 Dining Accessories
 Tablecloths and Napkins
 Decorative Items
 Vases and Planters
 Wall Decor
 Bathroom Accessories
 Bathroom Storage
 Bath and Shower Mats
 Towels