FREE WORLDWIDE TRACKED SHIPPING
Installation Mistakes That Compromise Your Home Elevator’s Safety and Performance
 By Alex Carter
Avoid common home elevator installation mistakes that create safety, code and performance problems, from shaft measurements to electrical planning

Illustrative photo by Max Vakhtbovych via Pexels.
Homeowners planning a renovation tend to focus on the details that make a house feel considered: the right lighting fixture over a dining table, the throw blanket that pulls a room together, the sculpture that gives a hallway some personality. But there’s a bigger design decision quietly reshaping how people live in multi-story homes, and it deserves the same attention to detail: the home elevator. For anyone renovating a forever home, planning for aging in place, or simply wanting a statement feature that adds real value, an elevator is one of the most consequential additions a house can get. And like any beautifully designed space, it only works if the installation underneath it is done right.
That’s the catch. A home elevator can be a gorgeous, functional centerpiece, or it can become a source of stalled timelines, code violations, and safety risks if the installation goes wrong. The good news is that nearly every major installation mistake is avoidable with the right planning and the right team. Working with experienced home elevator installation experts at California Mobility from the earliest planning stages is the single best way to sidestep the errors that plague so many residential elevator projects. Below are the mistakes that most often compromise safety and performance, along with the fixes that prevent them.
1. Inaccurate Shaft Measurements and Structural Planning
The shaftway is the skeleton of the entire elevator system, and even small measurement errors here ripple through every later phase of the project. Contractors sometimes rely on architectural drawings instead of verified field measurements, which can differ from actual framed dimensions by an inch or more, enough to cause serious misalignment problems. A shaft that’s too narrow forces last-minute framing changes, while one that’s too wide leaves gaps that compromise both the aesthetic and the structural integrity of the cab guide system. Pit depth is another frequent culprit, since many homeowners don’t realize that hydraulic and pneumatic systems each have different pit and overhead clearance requirements that must be nailed down before any framing begins.
The fix is straightforward but non-negotiable: verify shaft dimensions on-site with the elevator manufacturer’s specifications in hand, not just the general contractor’s blueprints. This means measuring pit depth, overhead clearance, and shaftway width and length against the exact model being installed, then double-checking those numbers before drywall or framing is finalized. According to this installation checklist, small oversights before installation day can lead to delays, added costs, and unnecessary complications, with pit depth problems, shaftway sizing errors, and overlooked electrical needs among the most common culprits. Catching these issues on paper is infinitely cheaper than catching them after the framing crew has already moved on.
2. Overlooking Electrical Requirements and Power Supply Setup
Home elevators have specific voltage, amperage, and dedicated circuit requirements that differ significantly from standard household wiring, and this is one of the most commonly underestimated parts of the project. Some installers assume existing electrical service can handle the new load without confirming panel capacity, which leads to tripped breakers, inconsistent cab performance, or an emergency call-back once the system is already operational. Others fail to plan for battery backup and emergency lowering systems that may be required by the applicable code, leaving homeowners without a functioning way to safely exit the cab during a power outage.
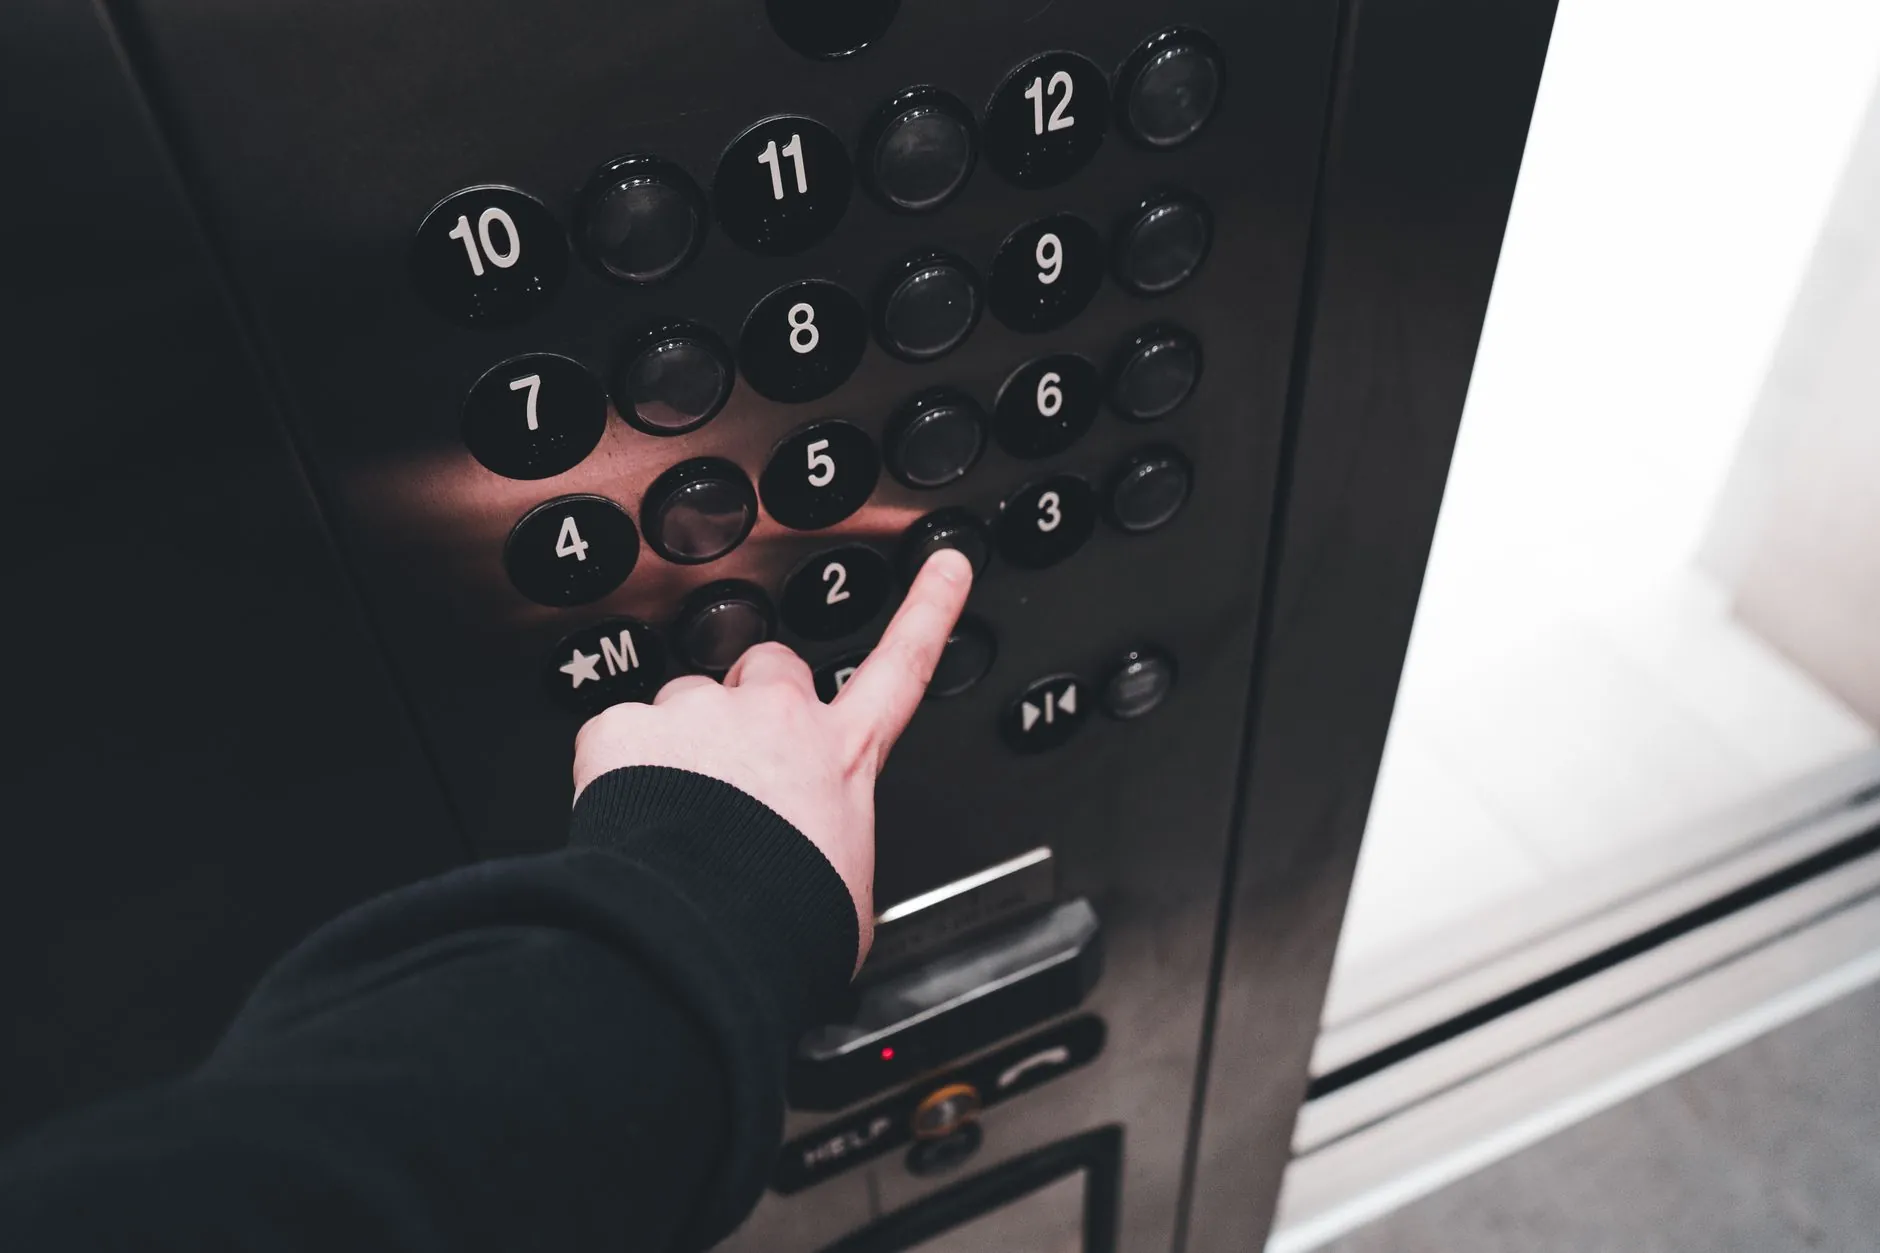
The correct approach is to bring in a licensed electrician early, ideally during the same site visit where shaft measurements are confirmed, so panel capacity and dedicated circuit routing are mapped out before drywall goes up. This also means specifying backup power and emergency communication systems from day one rather than treating them as an afterthought. Getting the electrical scope right the first time avoids the expensive and disruptive process of opening up finished walls later to correct wiring that should have been planned from the start.
3. Failing to Obtain Permits and Comply with Local Building Codes
Residential elevators are regulated under specific codes, often a combination of ASME A17.1 and local amendments, and skipping the permitting process is one of the costliest mistakes a homeowner can make. Some installers, eager to keep a project moving, will begin construction before permits are approved, which can result in stop-work orders, fines, or a forced teardown of completed work that doesn’t meet inspection standards. Others overlook required safety features like door interlocks, emergency stop buttons, or specific fire-rated shaft materials because local code wasn’t fully reviewed before construction began.
Avoiding this mistake means treating permitting as a project milestone, not a formality to handle later. That means confirming which code cycle your jurisdiction has adopted, submitting complete architectural and mechanical drawings for review, and scheduling inspections at the appropriate framing and final stages rather than trying to squeeze them in after the fact. A properly permitted installation isn’t just about avoiding legal trouble; it’s also a direct safety mechanism, since inspectors catch structural and mechanical issues that even experienced installers can miss.
4. Poor Pre-Installation Site Preparation and Coordination
Even a well-designed elevator system can run into trouble if the site itself isn’t properly prepared before the installation crew arrives. Problems here include unfinished flooring that isn’t level, HVAC or plumbing lines that weren’t rerouted away from the shaft location, and a lack of coordination between the general contractor, electrician, and elevator installer, which often leads to scheduling conflicts and rework. When trades aren’t communicating on a shared timeline, it’s common for framing to be completed before electrical rough-in is finished, forcing crews to undo work that could have been sequenced correctly from the start.
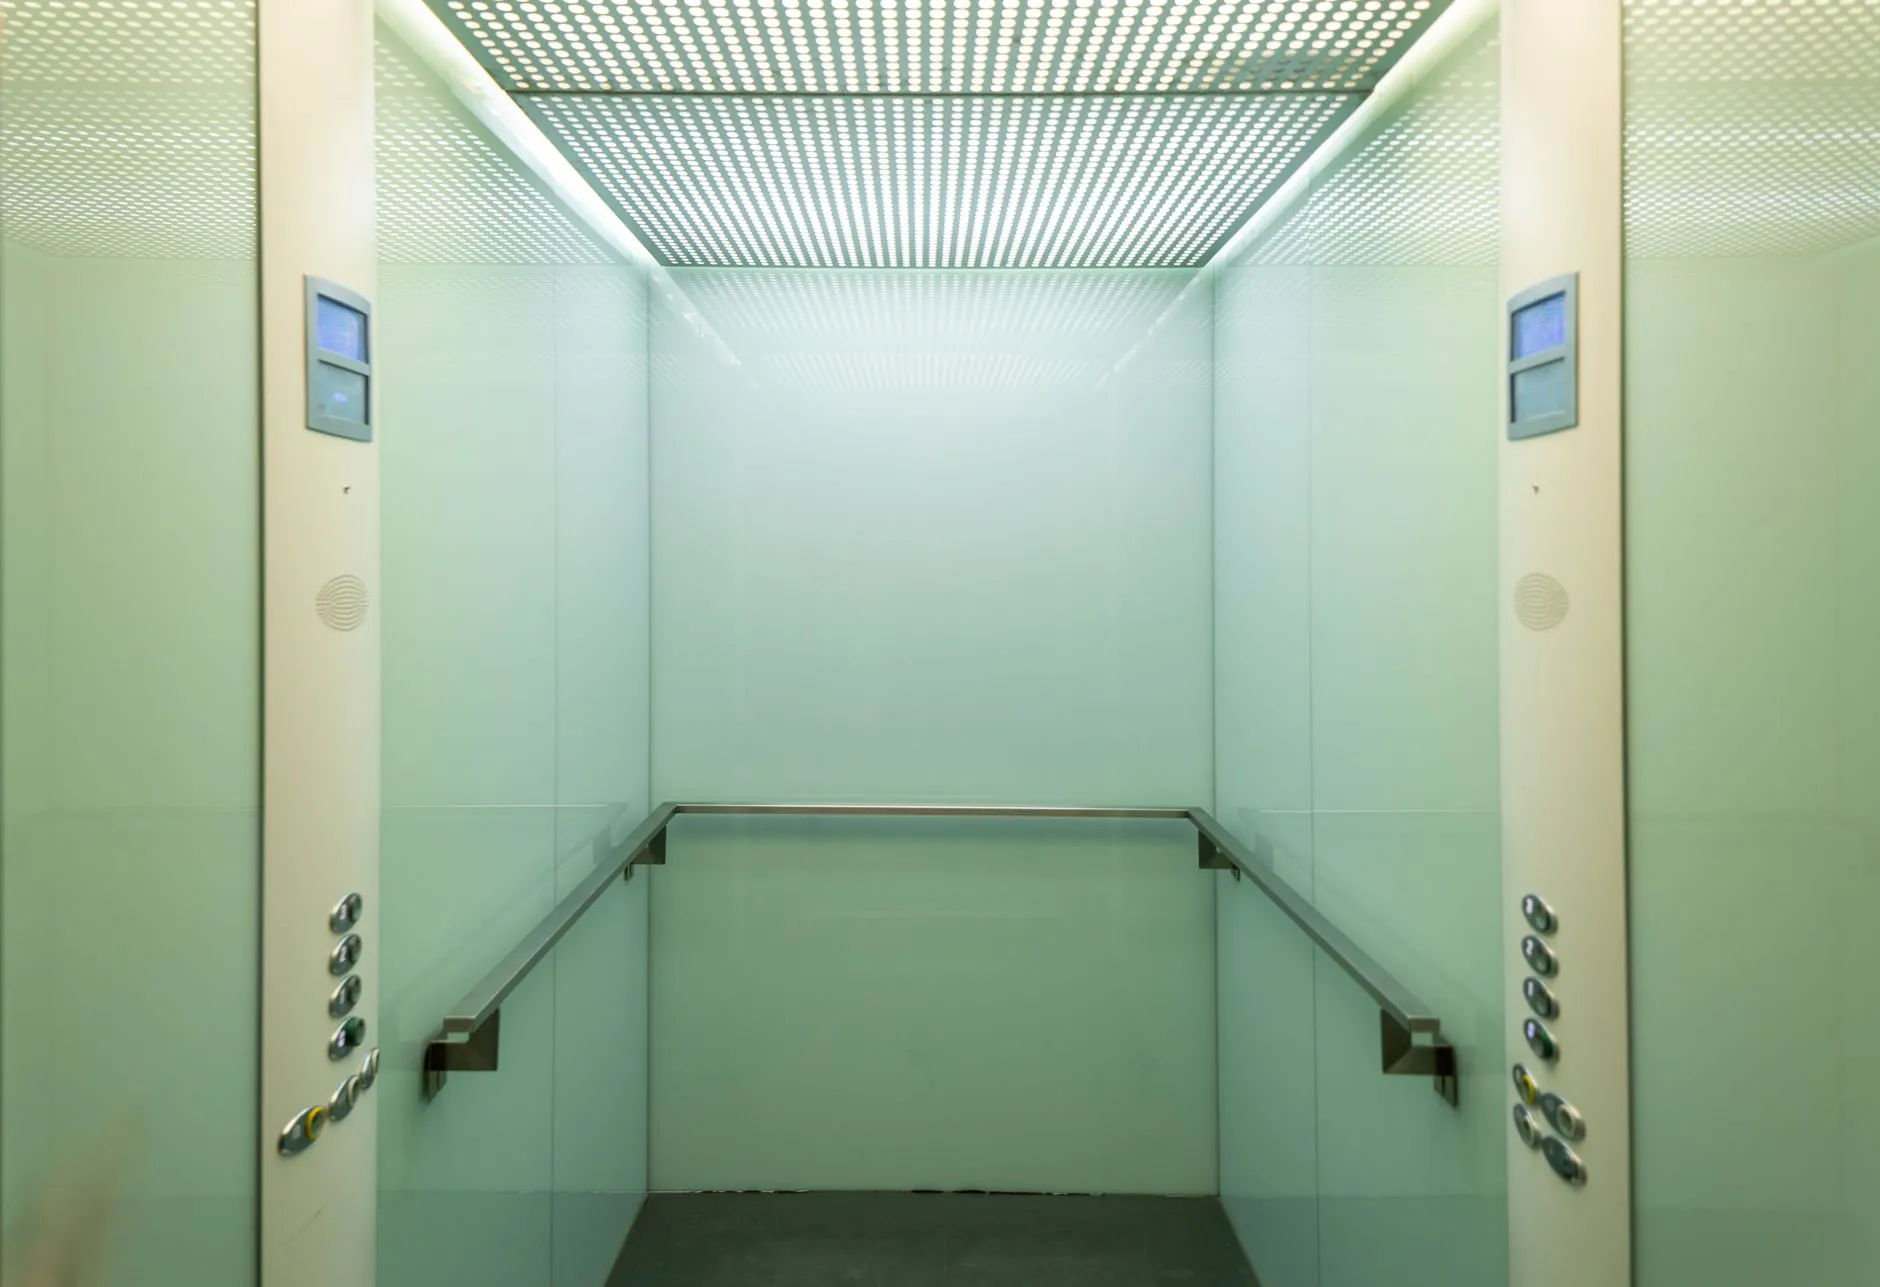
The fix is a coordinated pre-installation walkthrough involving every trade that touches the elevator shaft, confirmed at least a few weeks before installation day. This walkthrough should verify that flooring, framing, electrical rough-in, and any structural supports are complete and match the manufacturer’s specifications exactly. Clear sequencing, shared timelines, and a single point of contact managing communication between trades prevents the kind of last-minute scrambling that turns a straightforward installation into a multi-week delay.
Installation mistakes aren’t just inconvenient; they can carry real financial and safety consequences. A home elevator should feel like a natural, elegant part of the house, not a liability hiding behind the walls. By catching measurement errors early, planning electrical work properly, respecting the permitting process, and coordinating every trade before installation day, homeowners can avoid the vast majority of problems that plague residential elevator projects. The result is a system that performs reliably for decades and adds the kind of thoughtful, well-executed value that belongs in any beautifully designed home.











 Blankets and Throws
 Home Accessories
 Furniture
 Rugs
Rugs Cushions
 Kitchen
 Cutlery and Dinnerware
 Drinkware
 Table Mats and Coasters
 Dining Accessories
 Tablecloths and Napkins
 Decorative Items
 Vases and Planters
 Wall Decor
 Bathroom Accessories
 Bathroom Storage
 Bath and Shower Mats
 Towels