FREE WORLDWIDE TRACKED SHIPPING

Smart Renovation Ideas That Make Small Homes Feel Bigger
 By Alex Carter
Explore practical small home renovation ideas for better layouts, storage, natural light and flexible spaces
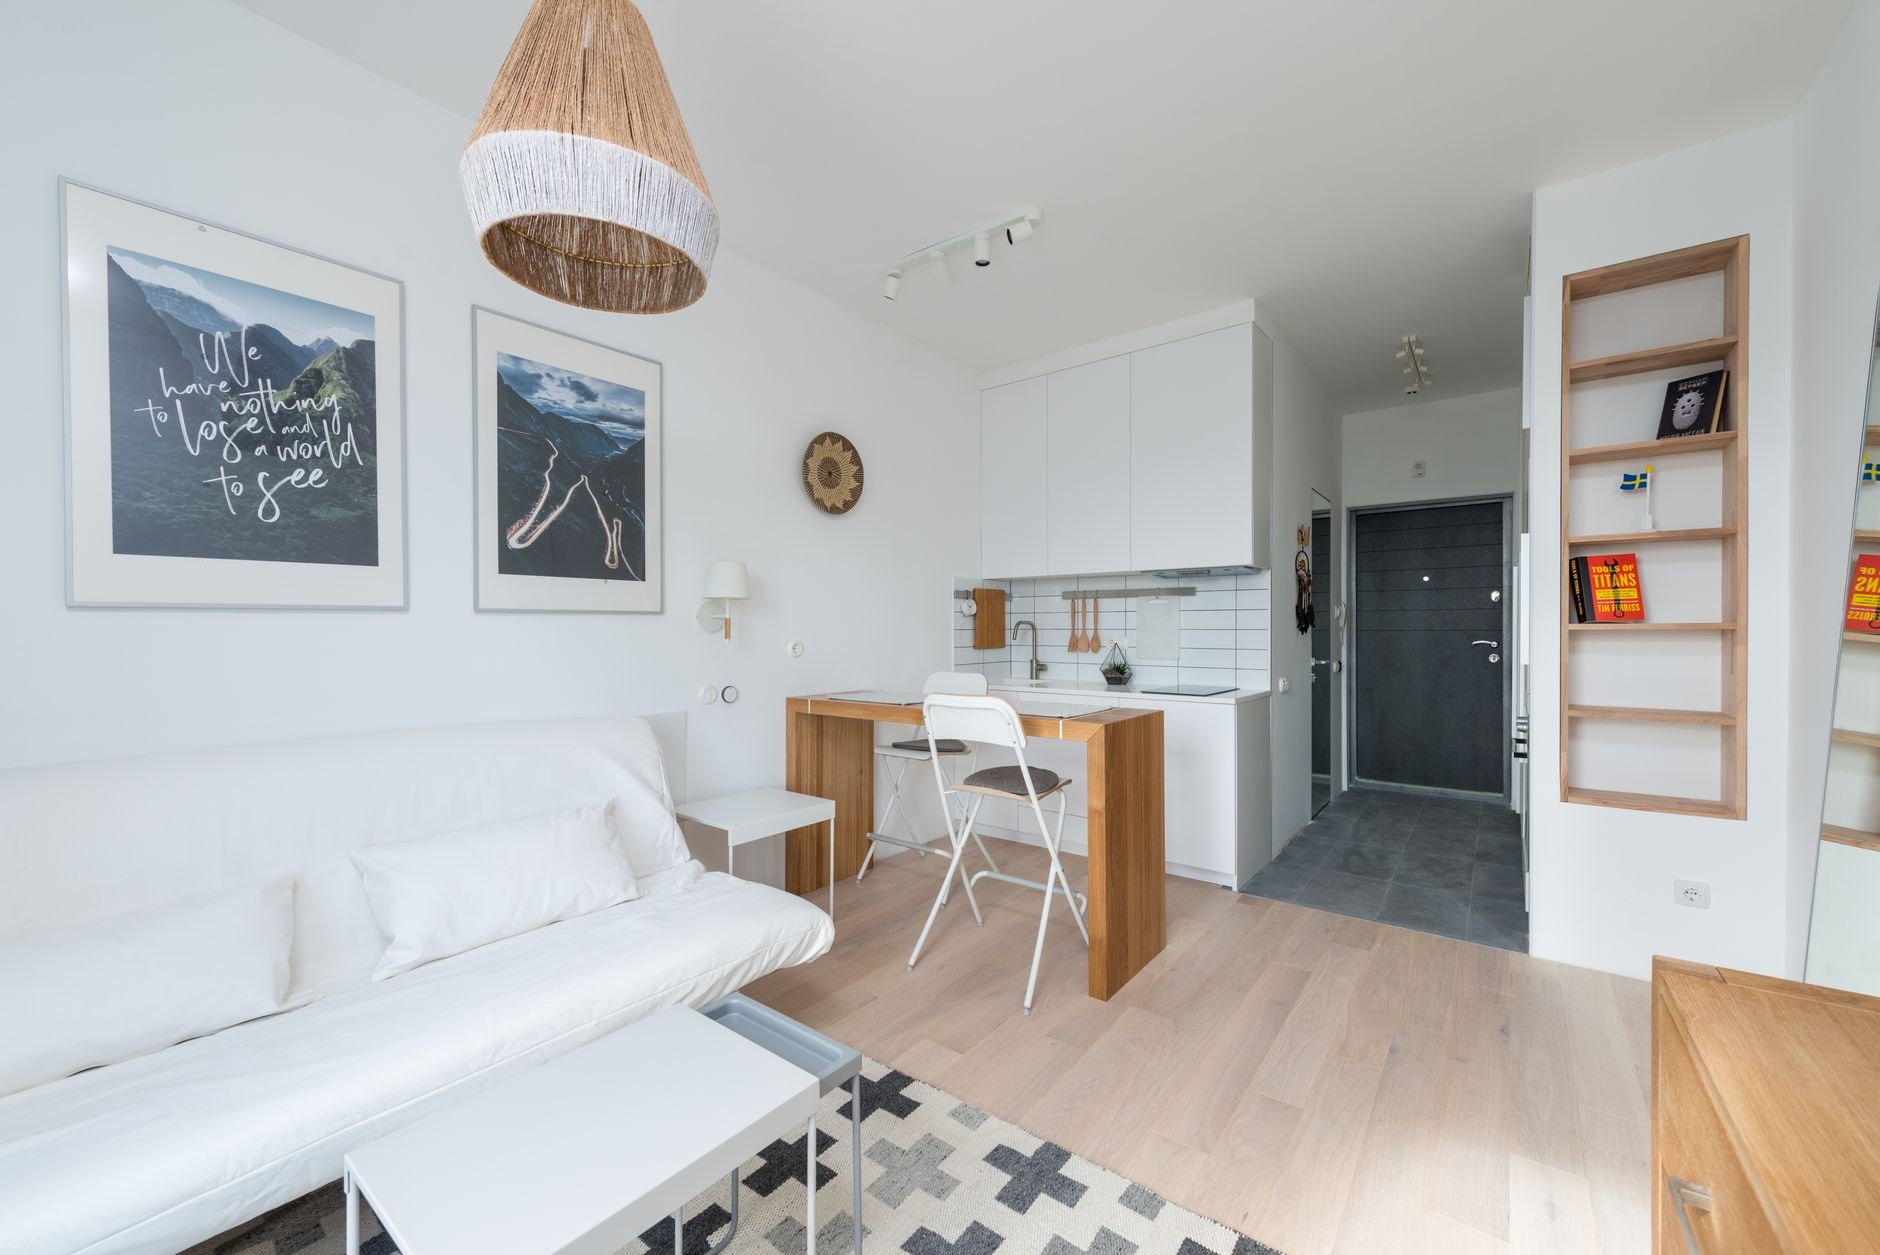
Photo: Max Vakhtbovych / Pexels
When a home starts feeling cramped, many homeowners think about moving. Sometimes, the better solution is renovating smarter, not bigger. Simple upgrades like open layouts, built-in storage, better lighting, and flexible living spaces can make a home feel more spacious. These changes can also make daily life easier and more comfortable.
Here are seven smart renovation ideas to help you make the most of your space without adding more square footage.
1. Open Up Your Floor Plan
Walls can make a small home feel closed off, even when there is enough space. Removing walls that do not support the house or changing the layout can make rooms feel more open. It can also help natural light reach more areas of your home.
For example, you can combine the kitchen, dining area, and living room into one large space. This makes it easier to move around and gives your family more room to relax, eat, and spend time together.
2. Increase Natural Light
Natural light can make a big difference in a small home. It helps brighten rooms and creates a more open feel without the need for extra space.
Larger windows can bring more sunlight into your living areas. If some rooms do not have windows, skylights and solar tubes can help brighten them. You can also install glass doors to let light move from one room to another.
Choose window coverings that do not block too much sunlight. Sheer curtains and adjustable blinds are good choices for keeping rooms bright while giving you privacy.
3. Add Smart Storage Solutions
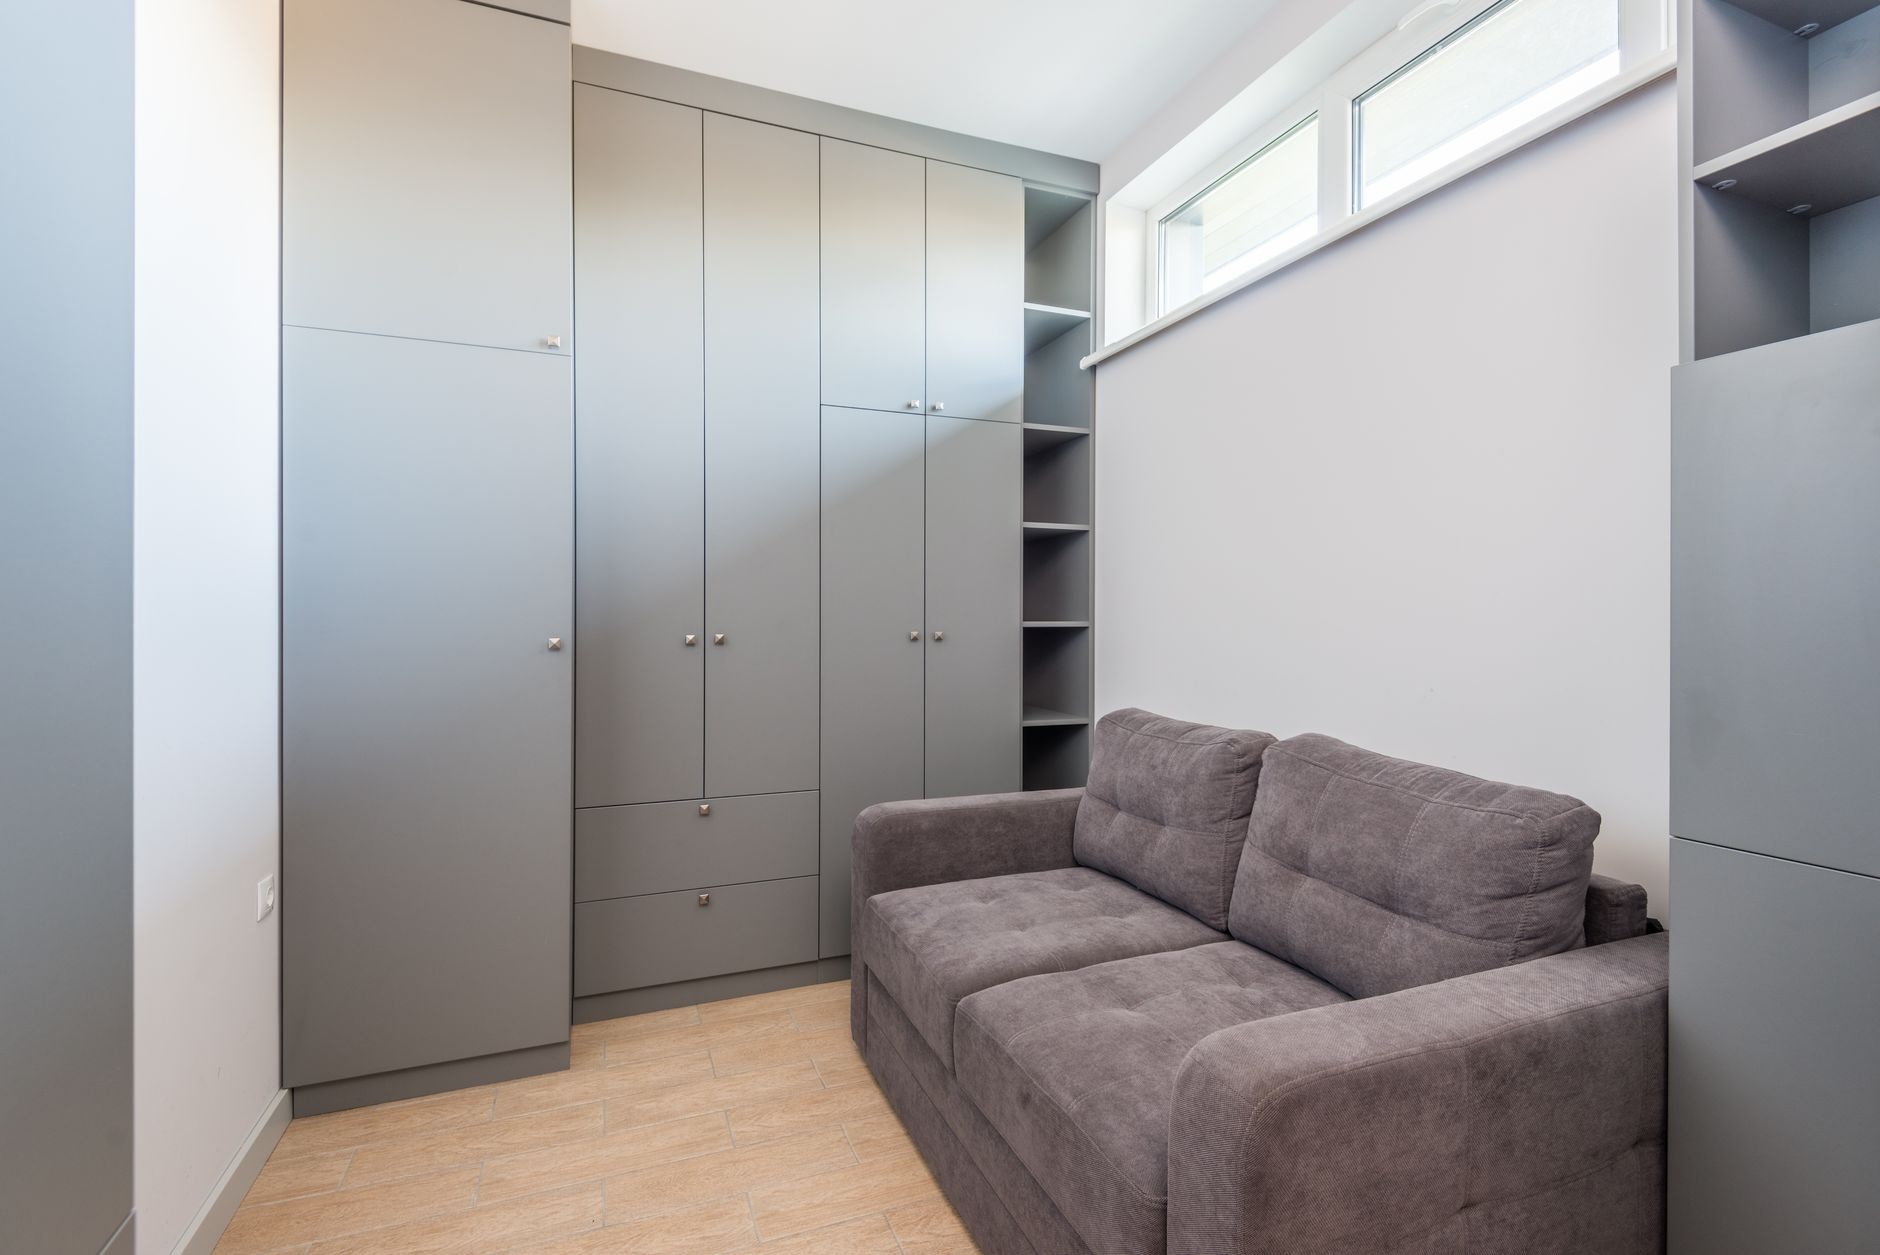
One of the biggest challenges in a small home is finding enough storage without sacrificing valuable living space. Too many items on tables, counters, and floors can make rooms feel crowded. Smart storage helps keep your belongings in order and gives you more room to move.
Built-in cabinets and shelves can provide extra storage without taking up too much space. You can also turn unused areas, such as the space under a staircase, into drawers or small cabinets.
Beds with storage drawers and window seats with hidden compartments are also useful. They give you more storage without needing extra furniture.
4. Create Multifunctional Spaces
One way to make a small home more useful is to let each space serve different needs. For instance, you can turn a spare bedroom into an office that can also serve as a guest room. Your dining area can become a workspace or study area when it is not being used for meals.
You can add fold-down desks, wall beds, and sliding room dividers to make these changes easier. These features allow you to adjust a room's setup based on your needs.
5. Upgrade Kitchens and Bathrooms for Efficiency
Kitchens and bathrooms need good planning, especially when space is limited. A better layout can make these rooms easier to use and give you more room to move.
In the kitchen, make sure there is enough space between the sink, stove, and refrigerator. You can move counters, change the layout, or make walkways wider to make cooking and cleaning easier.
In the bathroom, choose fixtures that save space. A walk-in shower, glass shower doors, or a wall-mounted sink can make the room feel bigger. You can also change the placement of the toilet, sink, or shower to create more usable space.
6. Expand Usable Living Space
Take a look around your home for areas that are not used much. With a few changes, you can turn them into useful spaces for your daily needs.
A basement can become a family room or game room. An attic can serve as a quiet place to read or work. You can also turn part of your garage into a home gym or hobby room.
You can make better use of your outdoor space, too. A deck, covered patio, or screened porch gives you another place to relax, enjoy meals, and welcome guests.
7. Use Design Features That Make Rooms Feel Larger
The design of a room can change how big or small it looks. Simple updates to your colors, flooring, mirrors, and furniture can make small spaces appear larger.
Start with your wall colors. Light shades like white, beige, and soft gray help brighten a room. Using similar colors in nearby rooms also creates a more connected look throughout your home.
Flooring plays a part as well. Using the same material in several rooms creates a smooth transition from one area to another. This can make your home look less divided.
Mirrors are another useful addition. They reflect light and views, which can make a room feel brighter and more open. Place them near windows to reflect natural light.
When choosing furniture, pick pieces that match the size of the room. Avoid bulky items that block walkways or take up too much floor space. Simple designs and raised legs allow more of the floor to remain visible, which makes the room look less crowded.
Conclusion
Making the most of a small home starts with smart planning. Simple renovations can help you improve how each room looks and works. Better layouts, added storage, and more natural light can make your home easier to enjoy every day.
Choose improvements that fit your family's needs and budget. JL Home Services can help you plan your renovation and find the right updates for your home. Contact our team today to discuss your ideas and request a free estimate.




 Blankets and Throws
 Home Accessories
 Furniture
 Rugs
 Cushions

 Kitchen
 Cutlery and Dinnerware
 Drinkware
 Table Mats and Coasters
 Dining Accessories
 Tablecloths and Napkins

 Decorative Items
 Vases and Planters
 Wall Decor

 Bathroom Accessories
 Bathroom Storage
 Bath and Shower Mats
 Towels