FREE WORLDWIDE TRACKED SHIPPING
The Best Entryway Storage Doesn’t Look Like Storage at All
 By Alex Carter
Built-in entryway storage works when it absorbs real coats, shoes, bags and daily clutter without narrowing circulation. Plan the inside before choosing seamless doors.
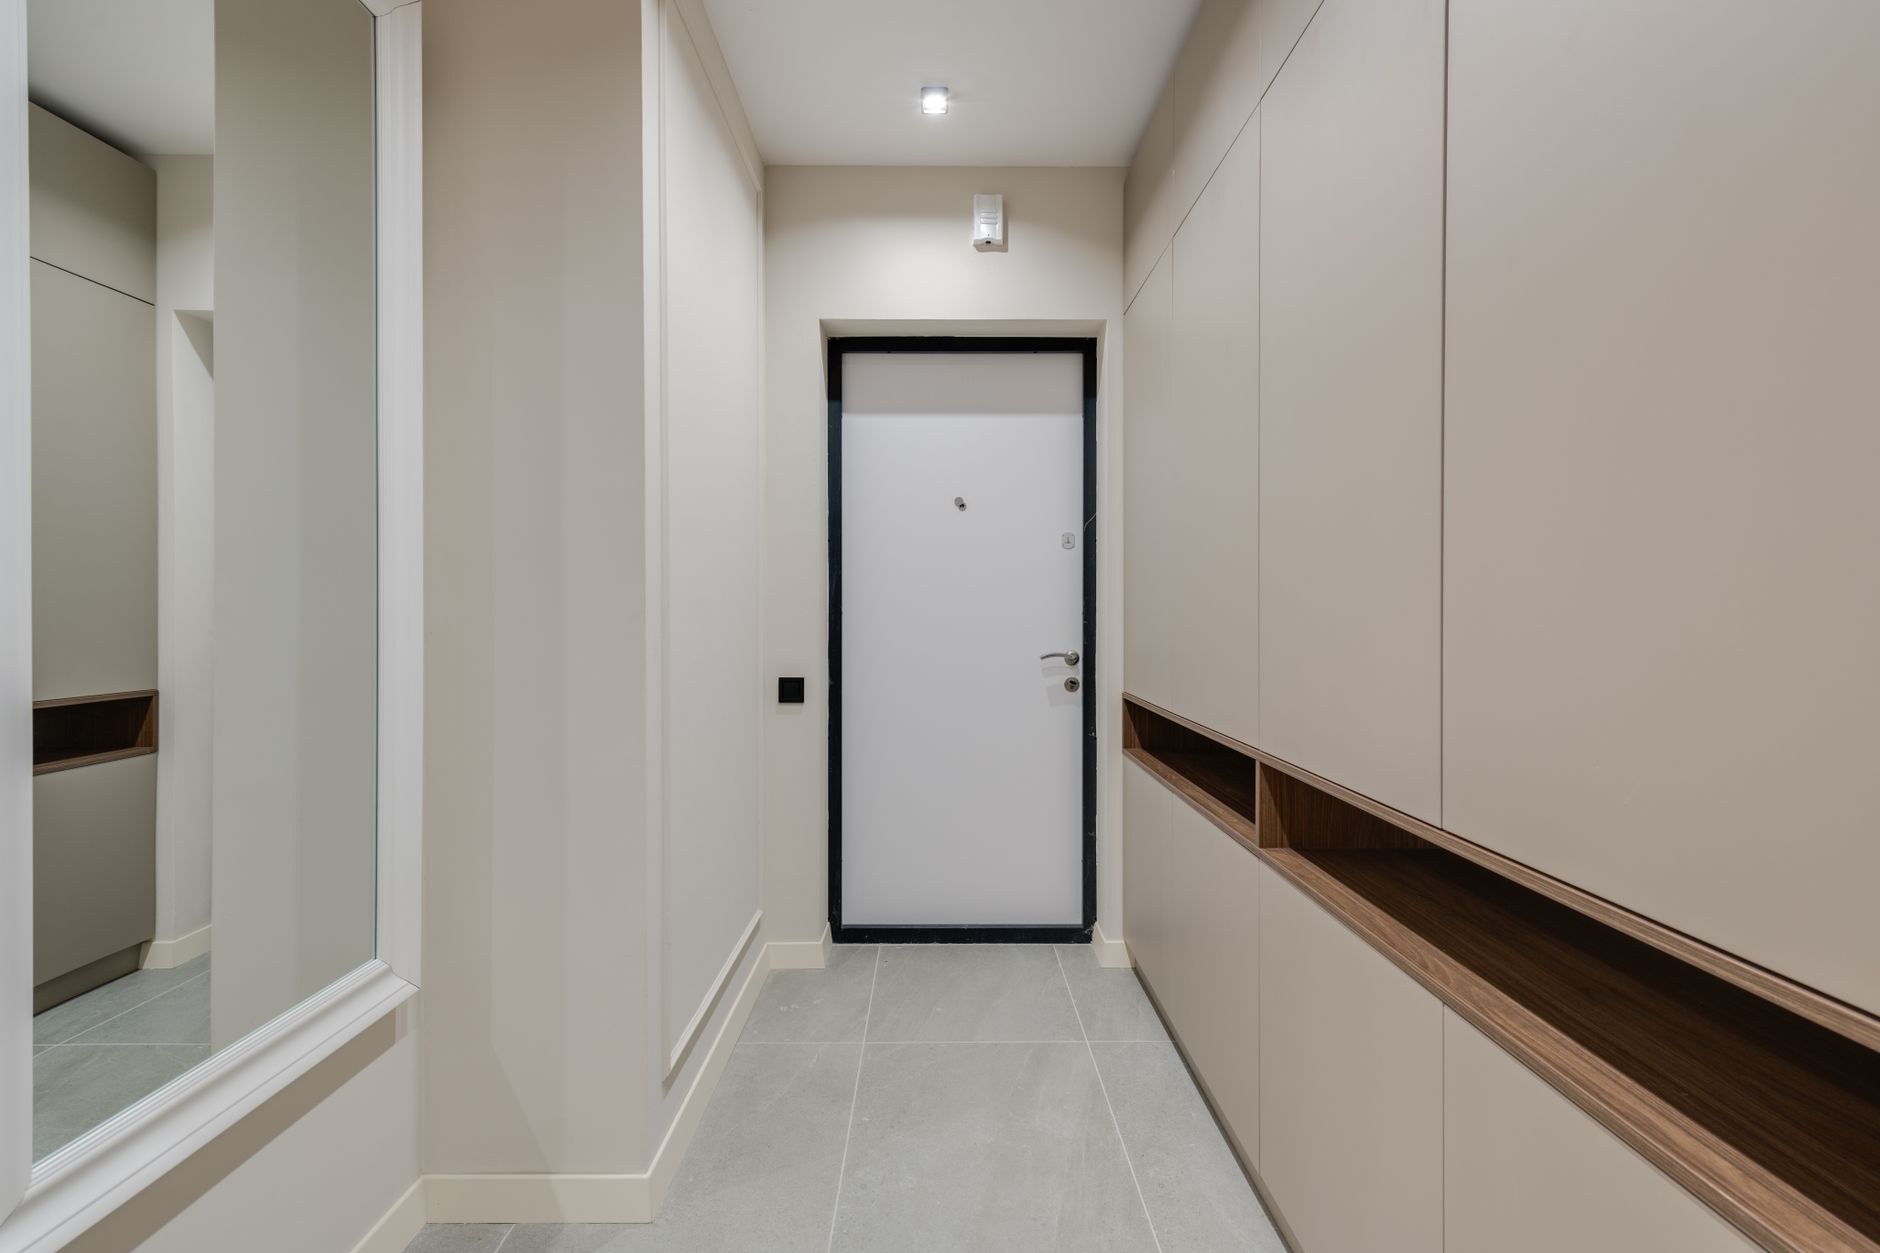
An entryway has an unfair job. It has to absorb coats, wet shoes, bags, keys, post, dog leads, and the objects everyone drops when they come home—then somehow deliver the calmest first impression in the house.
The best built-in entryway storage solves that contradiction by looking less like furniture and more like part of the room. But seamless doors alone are not the answer. The architectural effect only works when the storage is large enough for real life, aligned with the space, and easy enough to use that things actually make it behind those beautiful fronts.
Start With What the Entryway Must Swallow
Before thinking about paint colors or door profiles, list what lands by the door during the busiest week of the year. Count everyday coats, bulky winter layers, shoes, school or work bags, umbrellas, pet gear, sports equipment, parcels, and the small things that otherwise migrate to the nearest table.
Design for that peak load—not for the edited three-jacket version seen in a photograph. This is the same practical logic behind any small renovation meant to improve daily life: the result should remove friction from a repeated routine.
Then divide the inventory into three groups:
- Grab daily: keys, the current pair of shoes, a bag, dog lead, and one or two coats.
- Use weekly: extra footwear, sports items, hats, reusable shopping bags, and umbrellas.
- Rotate seasonally: heavy coats, boots, beach gear, and rarely used accessories.
Daily items need the easiest positions. Weekly items can sit higher or lower. Seasonal overflow may not belong in the entryway at all. A cabinet fails quickly when it is asked to be both a landing zone and the household’s entire storage system.
The Architectural Effect Comes From Five Decisions
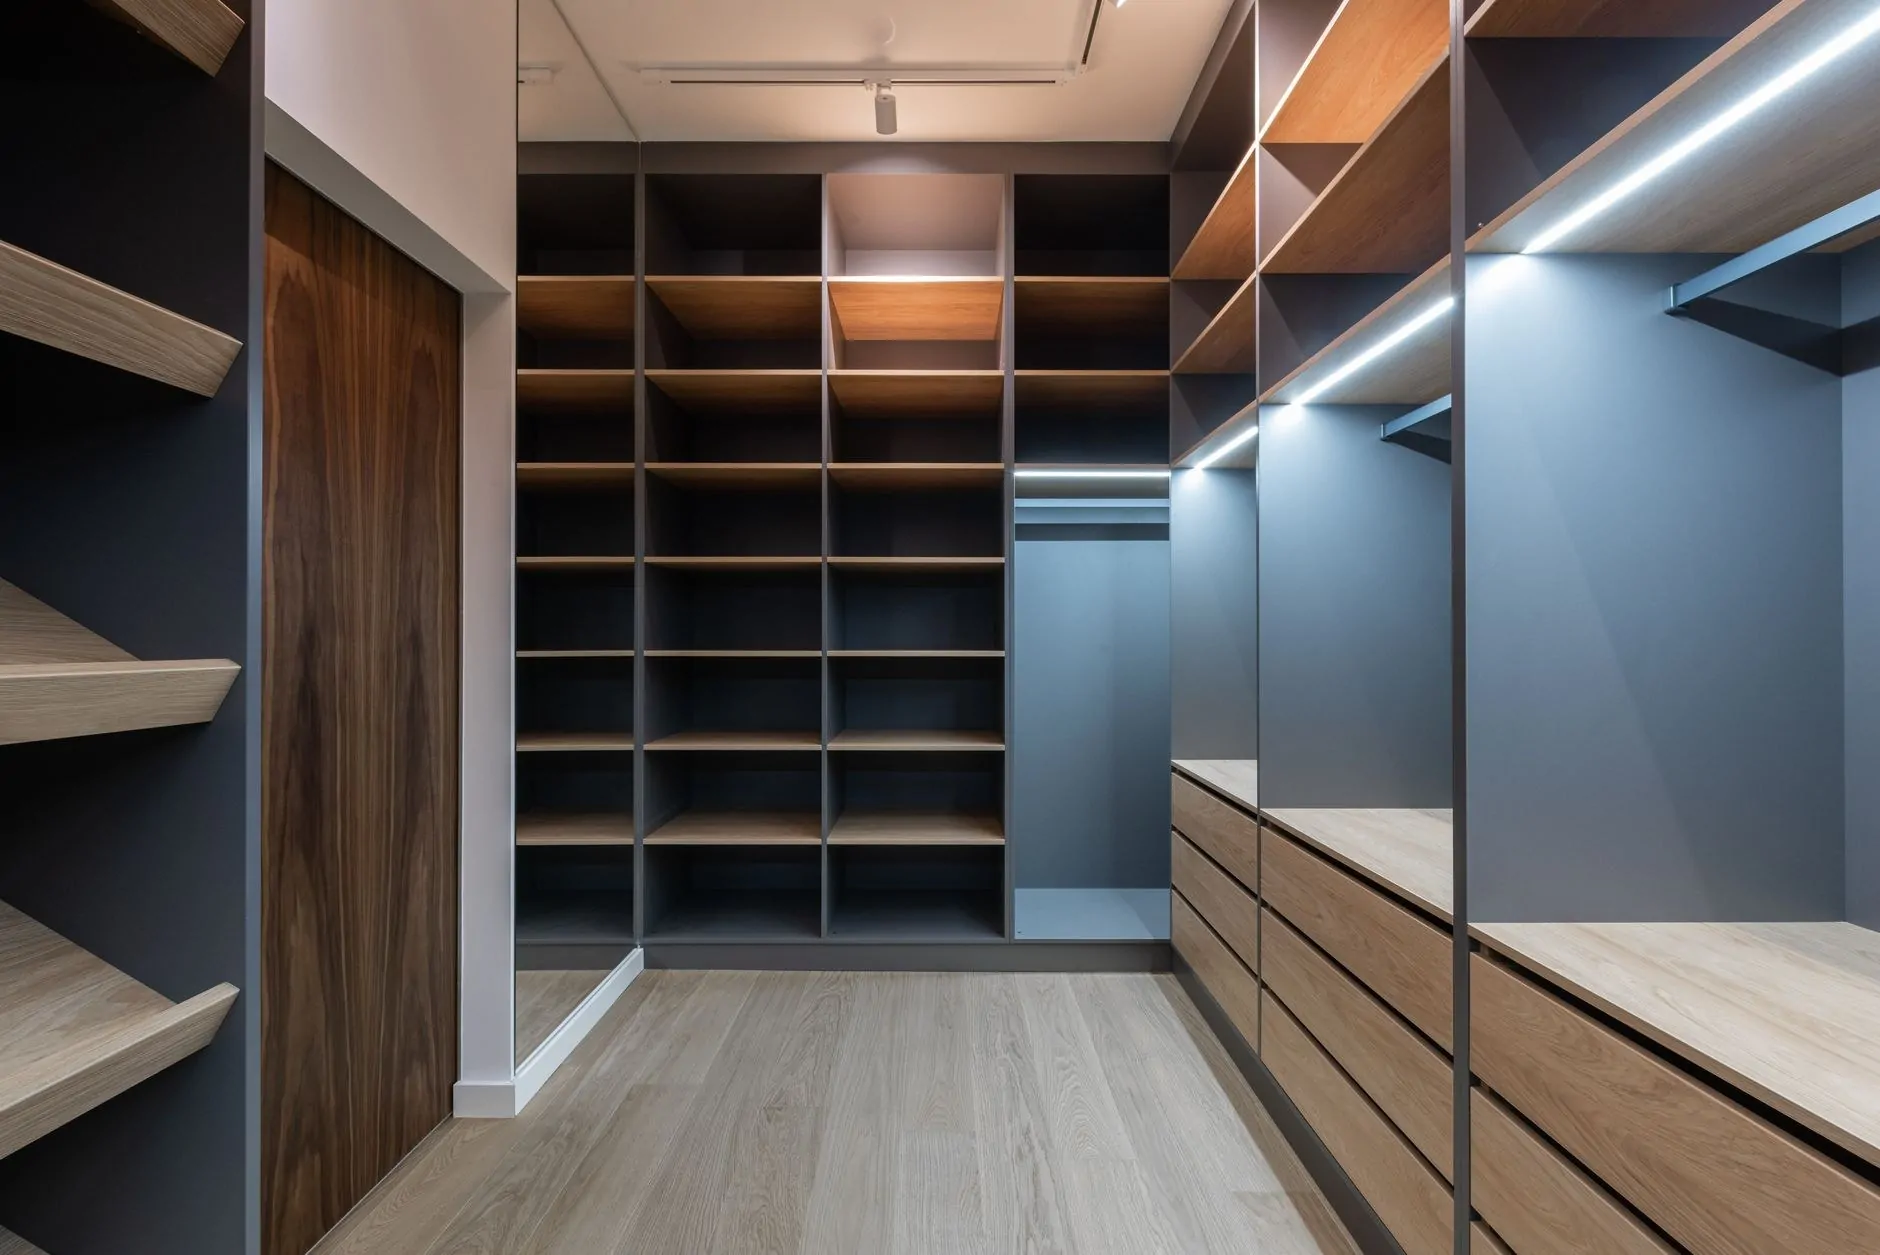
Fresh designer projects are pushing entryway storage toward full-height, discreet cabinetry that reads as architecture rather than a separate hall tree. Livingetc’s 2026 survey of built-in entryways emphasizes that the effect depends on more than choosing a built-in: the finish, proportions, capacity, and relationship to the home all matter. Recent Houzz projects make a similar point through layouts that hide open storage from direct sightlines while using finished cabinetry as a focal element.
Five choices create that sense of belonging:
- Use the room’s lines. Align cabinet tops, panels, and open niches with doors, trim, stairs, or ceiling changes already present.
- Repeat a material language. A blonde wood can support a light Scandinavian interior; painted paneling may disappear into a traditional hallway; darker timber can suit a mid-century home.
- Quiet the hardware. Recessed pulls, touch latches, or handles that repeat existing metal finishes reduce visual noise.
- Resolve the edges. End panels, fillers, shadow gaps, or trim should make the cabinet-to-wall transition look intentional.
- Control what is visible. One open niche can be useful. A wall of exposed hooks, shoes, baskets, and bags usually becomes the dominant visual feature.
The goal is not to erase every sign of life. It is to give everyday objects a clear hierarchy so the room still feels composed when it is being used.
Built-In, Semi-Custom, or Freestanding?
Full custom cabinetry is not automatically the best answer. The right route depends on the shape of the entry, the household’s needs, budget, and how long the solution must stay in place.
| Route | Best for | Strongest advantage | Main compromise | Skip if |
|---|---|---|---|---|
| Full custom built-in | Awkward walls, sloped ceilings, high storage demand | Uses the exact footprint and can align perfectly with the architecture | Highest cost and least flexibility | Needs are likely to change soon or the home is a rental |
| Modular or semi-custom | Straight walls and standard storage needs | Built-in appearance with more predictable cost and lead time | Fillers and internal sizes may waste some space | The entry has major level changes or unusual angles |
| Freestanding cabinet or hall tree | Renters, smaller budgets, evolving households | Movable, replaceable, and quick to install | Can look undersized or visually detached | It blocks circulation or cannot be anchored safely |
Worth it: custom work when every inch matters and the design solves several real problems at once. Skip it: expensive millwork used mainly to hide a poor internal layout. A carefully chosen modular cabinet with good end panels can outperform a bespoke unit whose shelves do not fit the objects it was built to hold.
Protect Circulation Before Adding Capacity
Storage that makes an entry harder to move through is not an upgrade. Map the full door swing, the path to adjacent rooms, stair or landing edges, and the space needed when cabinet doors and drawers are open. Include the body, not just the furniture: someone putting on boots needs elbow and knee room, while two people arriving together need somewhere to pass.
In a narrow entry, shallow storage across a longer wall may work better than one deep cabinet. Sliding or pocket-style cabinet doors can help where hinged doors create collisions, although the hardware needs enough internal room and reliable installation. A bench should never reduce the walkway to a daily obstacle.
This is where broader space-saving interior ideas for small homes still apply: gain function vertically, keep the floor path legible, and avoid making one useful object solve so many tasks that it dominates the room.
Design the Inside Before the Front
A polished elevation can hide a chaotic interior. Plan the cabinet from the objects outward.
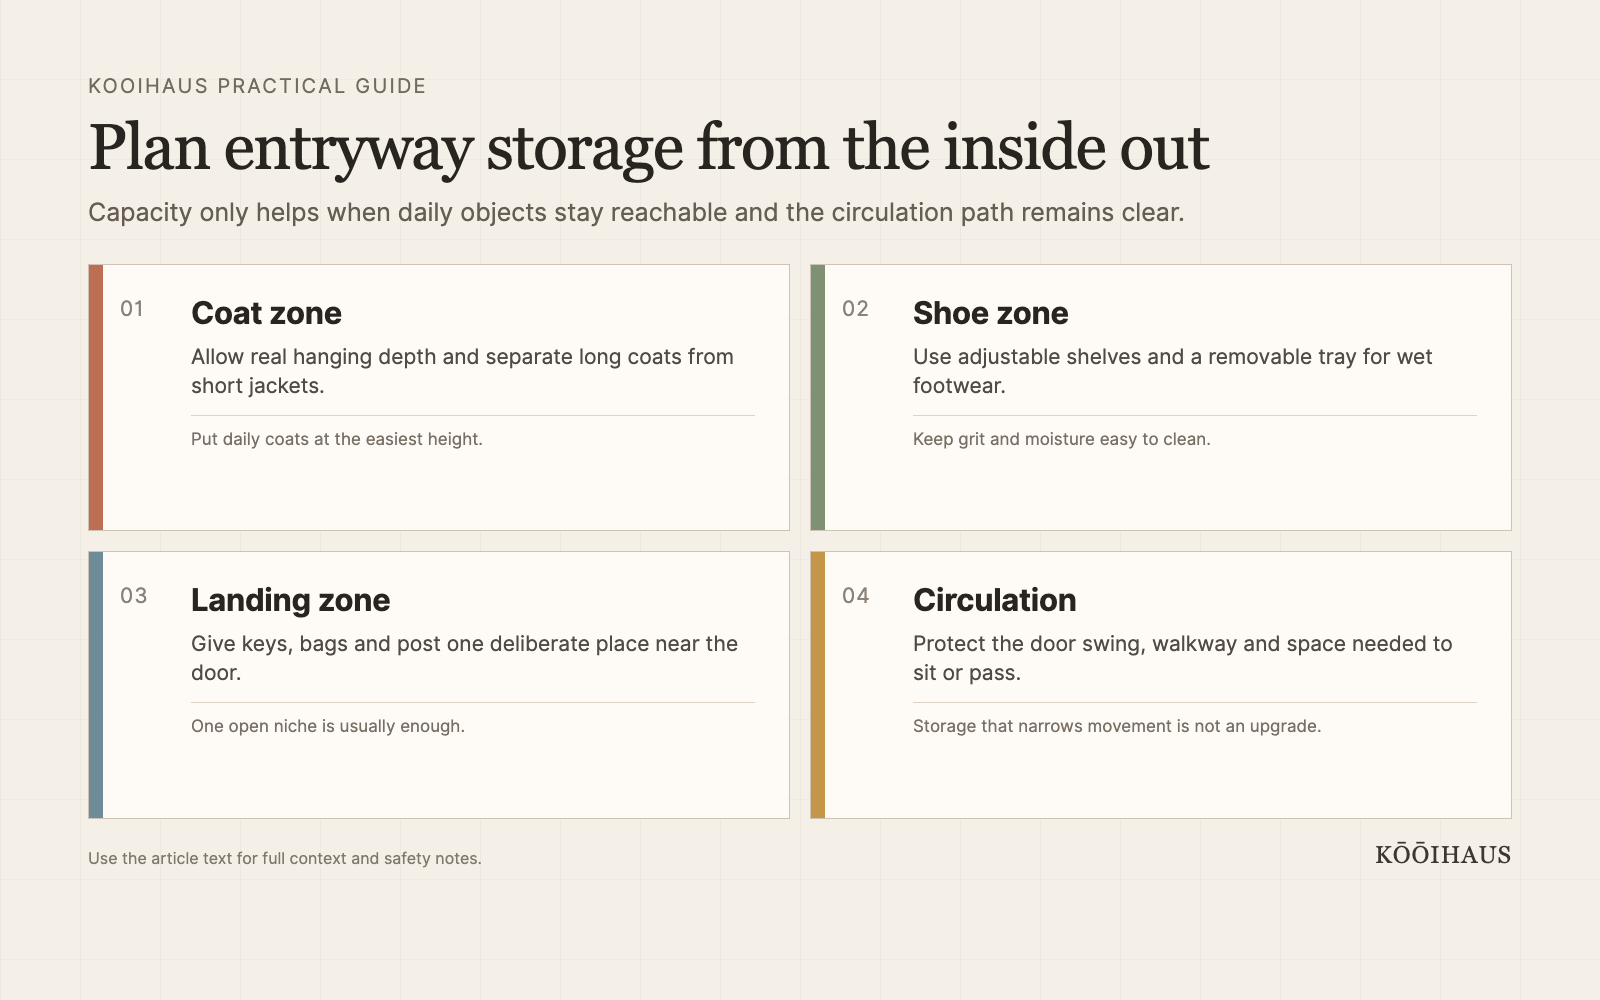
Allow tall hanging space for long coats and shorter rails for jackets. Use adjustable shelves where footwear or household needs may change. Give wet shoes a removable, cleanable tray. Drawers are better than deep shelves for gloves, hats, and small accessories because the contents remain reachable. Bags need hooks or open vertical bays that prevent straps from tangling.
Ventilation matters around damp coats and footwear. So do surfaces that can handle grit, water, and repeated wiping. If the cabinet includes charging, lighting, or powered equipment, electrical work and heat clearance should be planned by a qualified professional rather than improvised after installation.
Most importantly, place storage according to frequency and user height. Children’s hooks belong where children can reach them. Daily keys need a consistent landing point. The household is more likely to maintain order when every action takes one movement rather than three.
That principle echoes a wider truth about keeping a home from piling up: storage works when it supports behavior, not when it merely provides more volume.
A Bench Is Useful Only When It Has a Job
An entryway bench can make taking off shoes easier, offer a place for a bag, and create a welcoming pause. It can also consume the most valuable square footage in a narrow hall while becoming another surface for clutter.
Use one when sitting is genuinely part of the routine and there is enough depth to sit without blocking traffic. Pair it with closed shoe storage below or a defined open zone that is easy to clean. In a very tight entry, a small landing shelf, wall-mounted ledge, or pull-out perch may deliver more value with less visual weight.
Worth stealing: a bench integrated between tall cabinets, where it breaks up the wall and supports a real task. Skip: an oversized upholstered bench chosen because every inspiration image seems to have one.
Make Freestanding Storage Feel Built In
Renters and budget-conscious homeowners can create much of the architectural effect without permanent custom work.
Choose a cabinet that nearly fills the available height or width instead of a small piece floating on a large wall. Repeat the wall color or an existing wood tone. Where appropriate, use a removable top panel or side treatment to make awkward gaps look deliberate. Keep one visual line—such as the top of a door frame or console—consistent across the composition.
Inside, apply the same purpose-driven thinking used in good custom cabinetry design: useful hardware, sensible zones, and durable materials matter more than decorative complexity.
Tall freestanding furniture must be anchored according to the manufacturer’s instructions and the wall construction. A rental-friendly plan should never mean unstable furniture. If anchoring is not permitted, choose a lower, inherently stable piece and reduce the amount stored above shoulder height.
What to Spend On—and What to Skip
Spend on the components touched every day: hinges, drawer runners, hooks, cleanable liners, durable handles, and lighting that makes the interior easy to use. Spend time measuring the largest coat, shoe, bag, and pushchair or sports item that must fit. If the floor routinely gets wet, invest in a resilient transition zone before decorative details.
Skip decorative cubbies that do not correspond to anything the household owns. Skip a dozen open hooks if seeing a dozen coats will undermine the calm you are trying to create. Skip fluted doors, arches, or trend-led colors unless they belong to the wider home; architecture feels convincing because it is consistent, not because it is fashionable.
The Final Verdict
The best entryway storage looks architectural because it has been designed with architectural discipline: measured proportions, clear circulation, repeated materials, and a resolved relationship to the room.
But the calm exterior is only the visible result. The real success happens inside—where coats have enough height, shoes can dry, bags are easy to grab, and the objects of daily life return to their places without effort. Get that behavioral plan right, and even a modest modular cabinet can feel considered. Get it wrong, and the most seamless custom wall will simply hide a daily argument.
Frequently Asked Questions
How deep should built-in entryway storage be?
Depth should follow the objects being stored and the circulation available. Full-size coat hanging usually needs more depth than shoe shelves or a key-drop cabinet. Measure actual garments, hangers, footwear, door swings, and the remaining walkway before fixing a dimension; awkward entries often benefit from combining deeper and shallower zones.
Is open or closed entryway storage better?
Closed storage creates visual calm and hides seasonal volume, while open storage is faster for wet or frequently used items. Most households benefit from a hybrid: a limited open daily-use zone plus closed cabinets for everything else.
Can entryway storage add value to a home?
Well-planned storage can improve perceived usefulness and reduce visual clutter, especially where the original entry lacks coat or shoe space. It should be treated first as a functional design investment, however; resale value varies by market, build quality, and how broadly useful the layout is.
How do you make freestanding entryway storage look built in?
Choose a piece that fits the wall’s proportions, repeat colors or materials from the room, align it with nearby architectural lines, control visible gaps, and keep styling edited. Anchor tall furniture safely rather than relying on appearance alone.










 Blankets and Throws
 Home Accessories
 Furniture
 Rugs
Rugs Cushions
 Kitchen
 Cutlery and Dinnerware
 Drinkware
 Table Mats and Coasters
 Dining Accessories
 Tablecloths and Napkins
 Decorative Items
 Vases and Planters
 Wall Decor
 Bathroom Accessories
 Bathroom Storage
 Bath and Shower Mats
 Towels