FREE WORLDWIDE TRACKED SHIPPING

How Proper Planning Can Make Home Renovation Projects More Successful
 By Alex Carter
A practical guide to planning renovation goals, budgets, schedules, drawings, permits, and contractor decisions before work begins

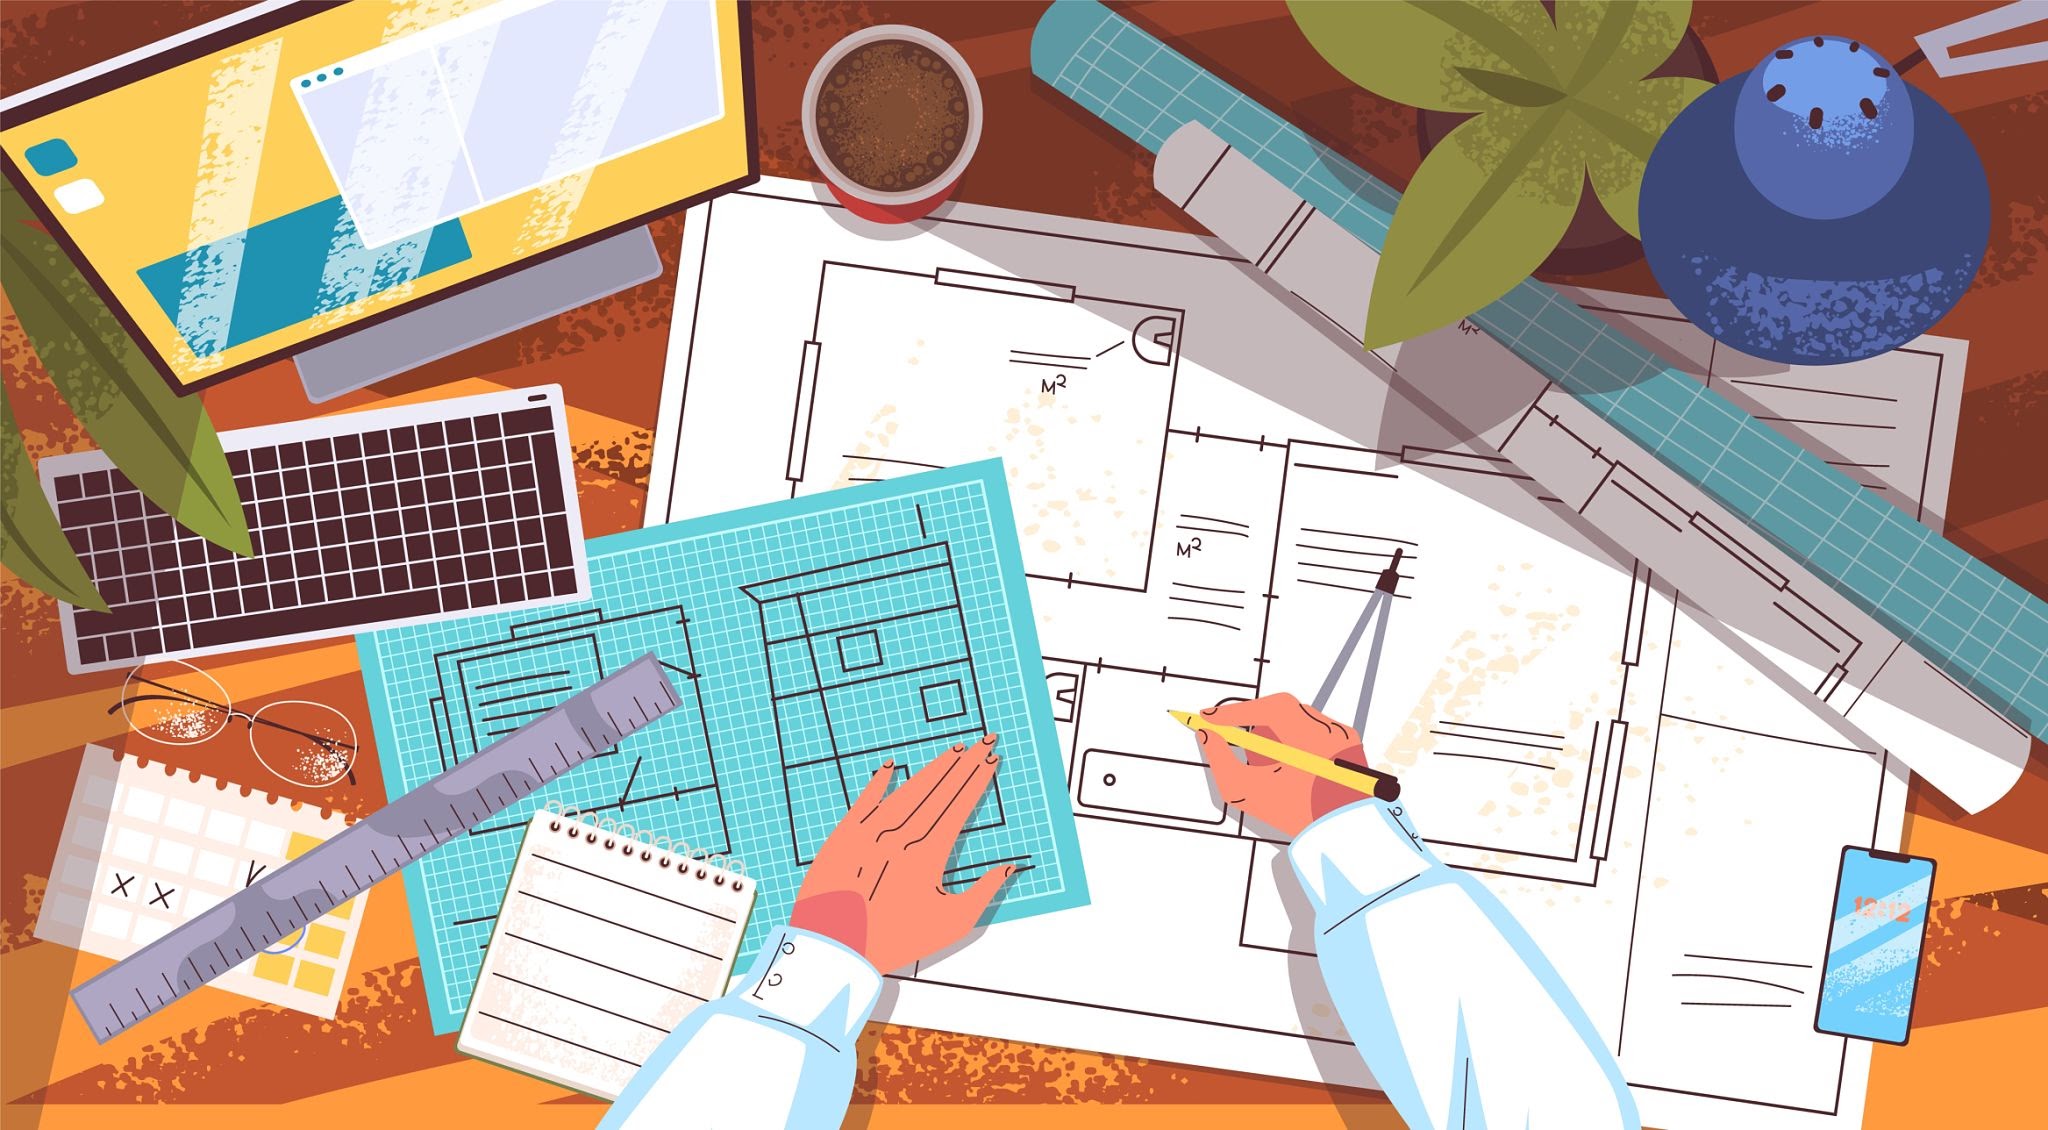
Homeowners in the U.S. are on track to spend about $518 billion on home improvements and repairs by the end of 2026, according to Harvard’s Joint Center for Housing Studies. That’s a lot of money riding on choices made before the first wall comes down.
A solid plan keeps that money working for you. It sets your scope of work, budget, and schedule, and it gives Construction Estimators real numbers to price. Here’s how planning turns a stressful remodel into a controlled one.
7 Ways Planning Makes Your Home Renovation Project Successful
Every benefit below comes back to one idea: decisions made on paper cost far less than decisions made on site. Here’s how planning plays out, from your first goal to the house’s long-term value.
Planning Sets Clear Goals and a Defined Scope
Planning starts with one question: what is this project actually for? Write it down before you hire anyone. Then turn those goals into a written scope of work, room by room, listing what stays and what goes. Every contractor bids on the same scope, so quotes line up.
It also filters new ideas. When someone says, “Can we also redo the hallway?” you check it against the plan. Without one, scope creep sets in, not as one big change but as ten small yeses, and the budget absorbs each one.
It Keeps the Budget Under Control
37 percent of renovating homeowners went over budget in 2025, according to the 2026 Houzz & Home Study, and a quarter never set a budget at all. Planning fixes both problems. A planned budget lists labor, materials, permits, design fees, and delivery, plus a contingency line for hidden issues like rotted subfloor or old wiring.
That reserve keeps a surprise from turning into a crisis, so set it before you shop for finishes. The table shows where overruns come from and which planning step answers each one:
|
Top reason for going over budget |
Share of over-budget homeowners |
How planning helps |
|
Higher costs for products or services |
52% |
Get written quotes early |
|
Pricier materials than planned |
35% |
Finalize selections before work starts |
|
Unexpected complexity |
32% |
Inspect first, hold a reserve |
|
Scope or design changes |
31% |
Lock the scope in writing |
Planning Puts the Work in the Right Order
Sequencing is where planning saves the most time. Plumbers and electricians need open walls, drywall can’t close until inspections pass, and paint goes last. A written schedule follows that order, so crews don’t wait on each other or rip out finished work.
Planning also catches long-lead items. Custom cabinets and windows can take weeks, sometimes months, so you order them before demolition starts, not after. Build in a few buffer days for weather and inspection slots too. Both are predictable delays, and a plan makes room for them. A typical sequence looks like this:
|
No |
Stage |
What Happens |
|
1. |
Permits and demolition |
Approvals, tear-out, site protection |
|
2. |
Rough-in |
Plumbing, electrical, HVAC lines |
|
3. |
Insulation and drywall |
Inspections, then closing the walls |
|
4. |
Flooring and cabinetry |
Installation of major finishes |
|
5. |
Paint and fixtures |
Final coats, lighting, hardware |
It Turns Ideas Into Drawings and Decisions
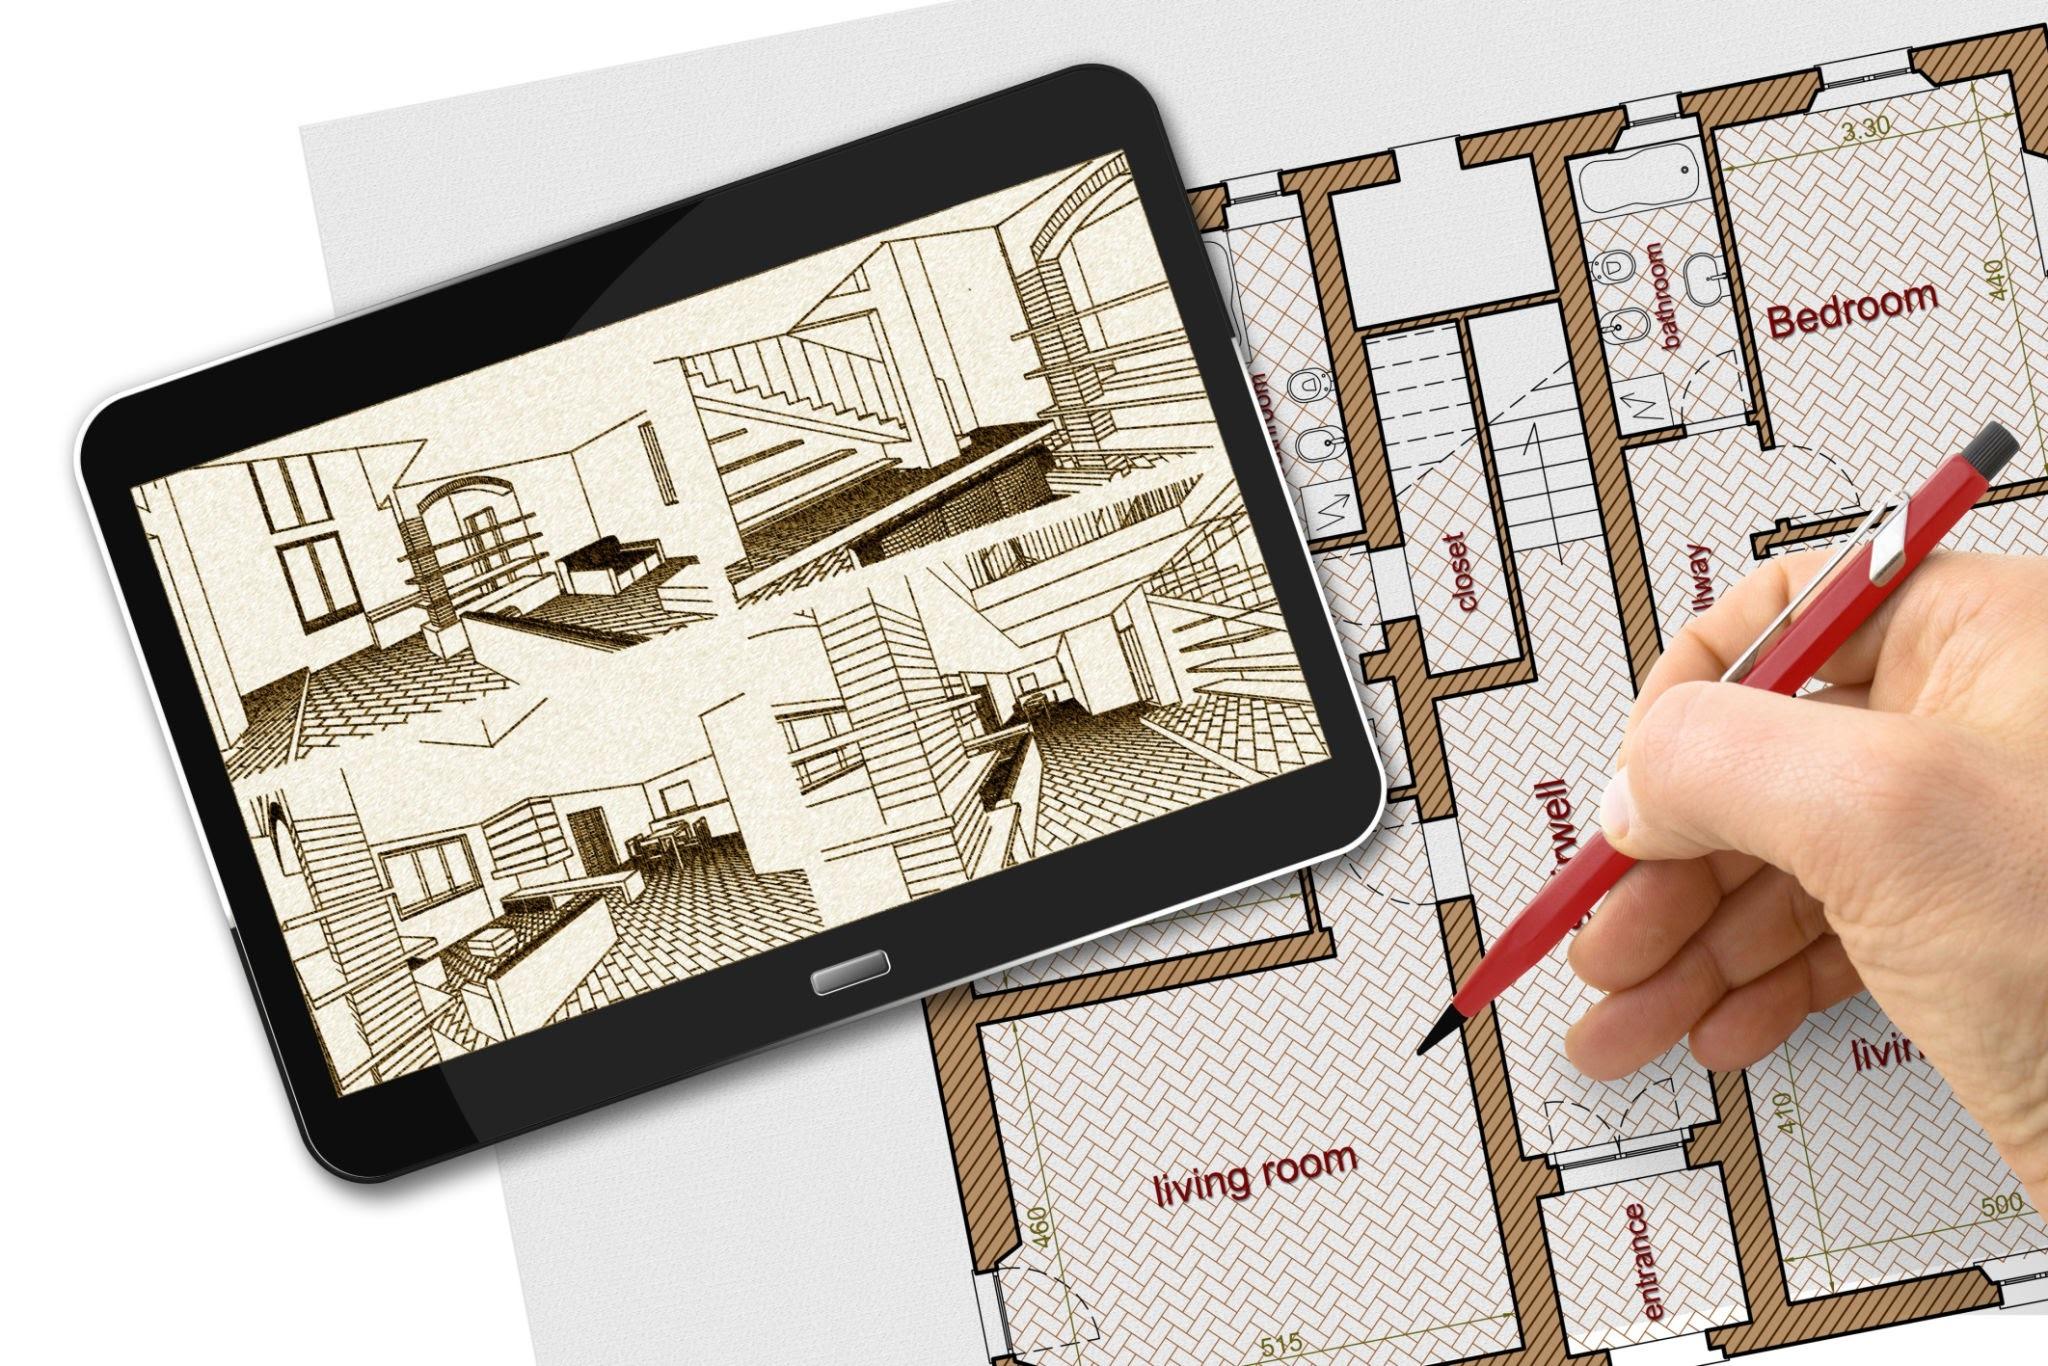
Want to open the wall between the kitchen and living room? Planning answers the hard questions first. Where does the load go? Where do the outlets move? A scaled floor plan and electrical layout settle those questions before anyone swings a sledgehammer.
For anything beyond cosmetic work, professional Drafting Services can produce drawings that contractors can price, and the building department can approve. Planning also means choosing finishes early. Choosing tile, fixtures, and hardware piecemeal under pressure leads to rush fees and regrets. With drawings and selections locked in, the crew builds what you actually approved.
Planning Helps You Hire and Manage the Right Contractor
Nine in ten renovating homeowners hire at least one professional, per Houzz, and planning makes that hire safer. With a written scope, drawings, and a target budget, you can compare bids line by line and spot what a quote left out.
Planning also covers the contract: payment milestones, start and finish dates, and how change orders work. Then weekly check-ins measure progress against the plan.
Planning Helps You Avoid Permit and Code Problems
Skipping permits is tempting, and it’s how people end up with stop-work orders, fines, and a messy resale. Planning means checking your city’s permit requirements and review times before you set a start date. Structural, electrical, and plumbing work almost always needs sign-off.
It also surfaces old problems early. A previous owner’s unpermitted basement or deck can turn up mid-demo, and then it’s yours to fix. A pre-construction inspection helps. So does a single folder holding every permit and inspection approval. Insurers and buyers both ask for them eventually.
It Protects Long-Term Value
A plan looks past move-in day. Think about the house ten years out, and a few cheap decisions now save you from opening finished walls later: spare conduit, extra blocking, and attic framing that can carry more load. Roofs are the big ones.
If solar is even a possibility, Rooftop Solar Installation Services work best when you check roof age, pitch, and panel capacity before the remodel, not after. A roof that needs replacing in three years shouldn’t carry panels today. Planning can’t predict everything, but it keeps you from painting yourself into a corner.
Final Words
Most renovations don’t go sideways because of one big blunder. It’s the small stuff: a vague scope, a budget with no cushion, a schedule that ignores the inspector. Planning catches it early, when fixes cost almost nothing.
So before you call a contractor, write down your goals, settle your numbers, and get your drawings sorted. Then hire people who’ll work for you. You’ll still hit a surprise or two. You’ll just be ready for them.
Frequently Asked Questions
How far ahead should I start planning?
Big projects usually need a few months for design, quotes, permits, and material orders. A paint-and-flooring refresh might take a few weeks.
How much should I keep in reserve?
Most pros say 10% to 20% of the total budget. Go higher in an older house, since you can’t see what’s inside the walls.
What goes into a renovation plan?
A written scope, a budget with a reserve, a schedule, drawings or spec sheets, permit needs, and a signed contract. If one of those is missing, that’s your next task.
Do small projects need drawings?
Usually not for paint, flooring, or fixture swaps. If you’re changing walls, plumbing, or wiring, then yes.



 Blankets and Throws
 Home Accessories
 Furniture
 Rugs
 Cushions

 Kitchen
 Cutlery and Dinnerware
 Drinkware
 Table Mats and Coasters
 Dining Accessories
 Tablecloths and Napkins

 Decorative Items
 Vases and Planters
 Wall Decor

 Bathroom Accessories
 Bathroom Storage
 Bath and Shower Mats
 Towels